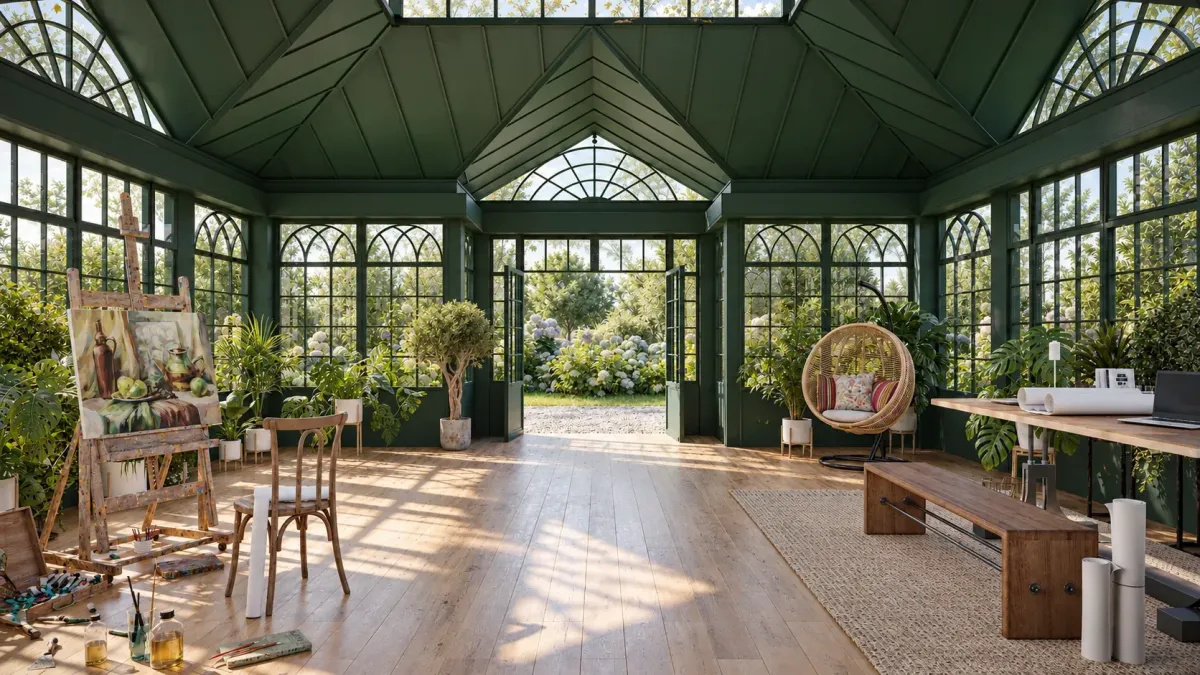
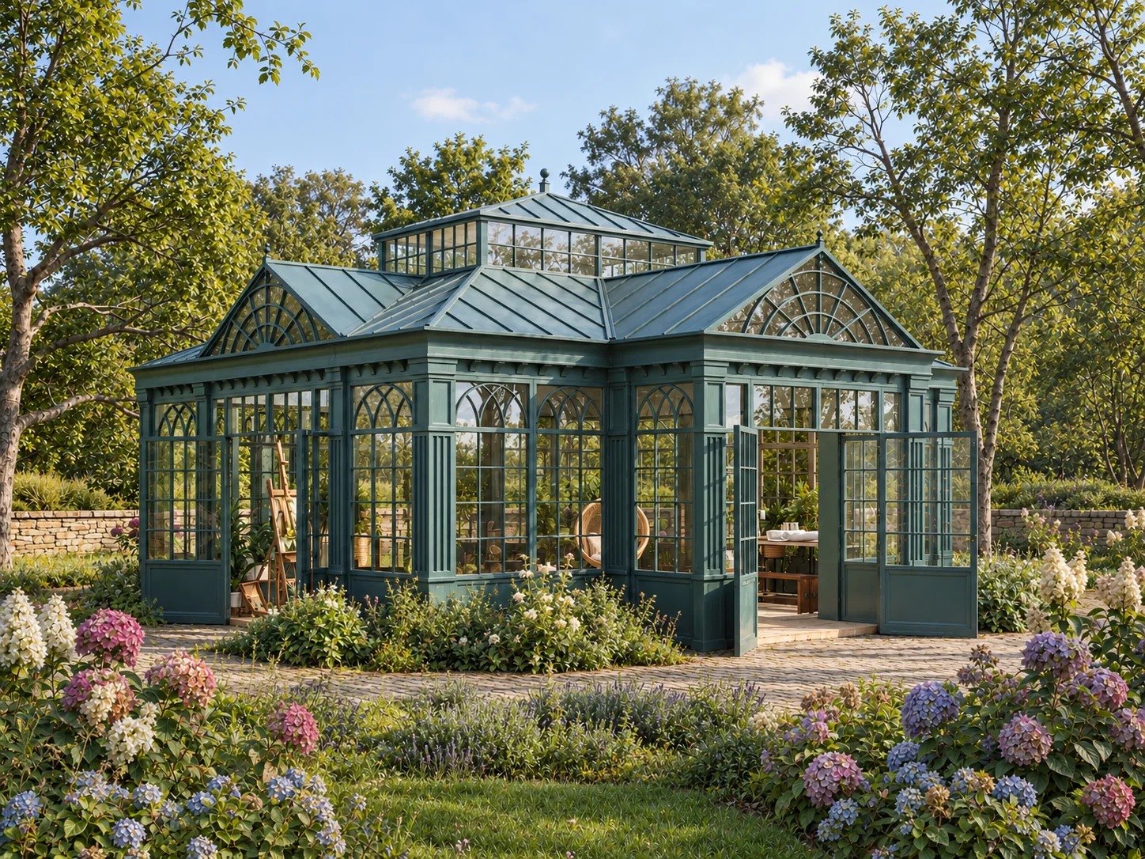
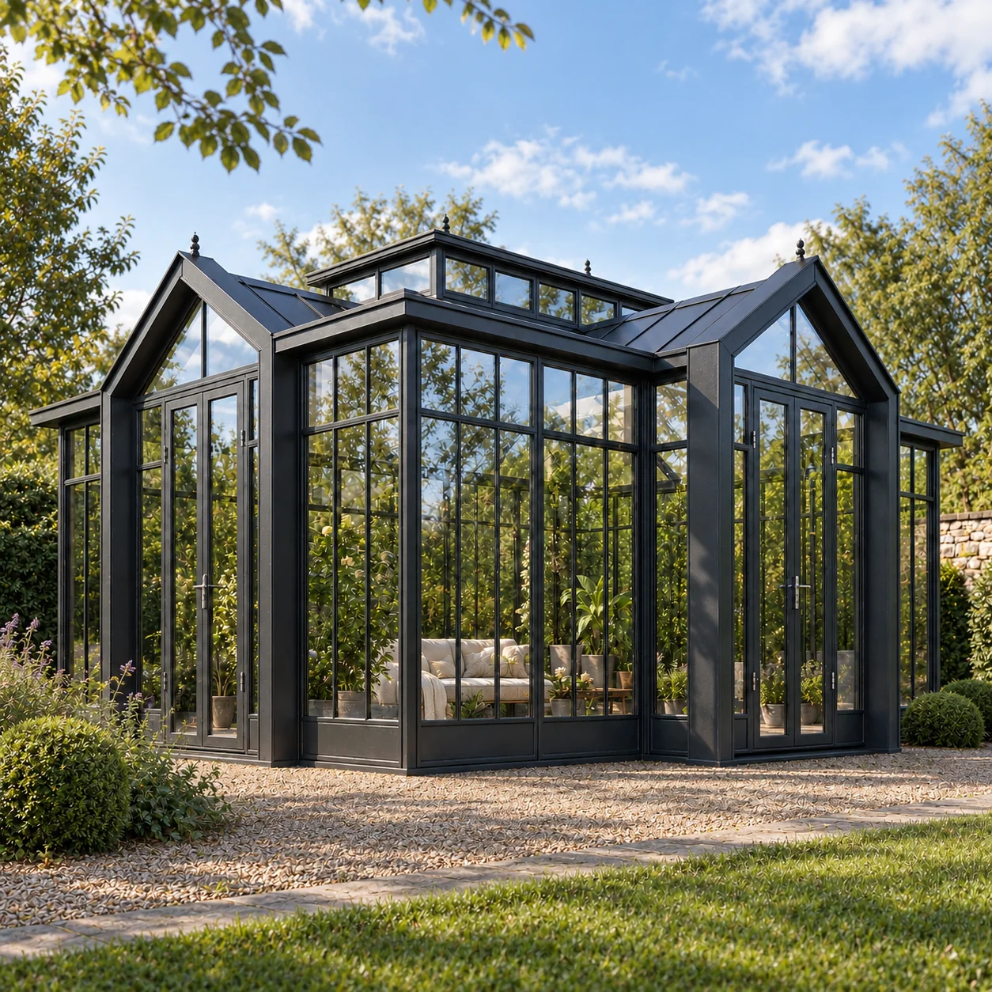
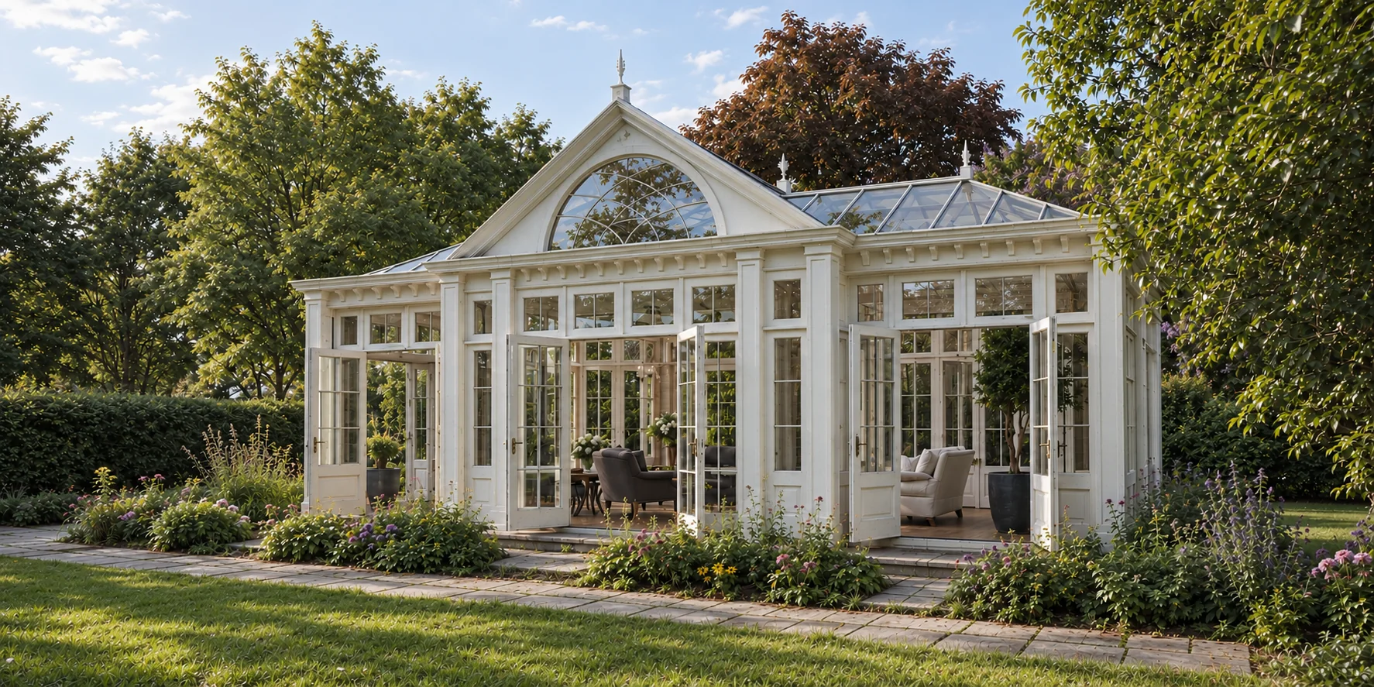
Luxury hospitality is defined by the gap between what guests expected and what they experienced. The venues that sustain premium hospitality reputations are those where that gap is always positive—where guests are consistently surprised by the quality of the environment, the comfort of the conditions, and the clarity of the experience. Alpine Designs steel-and-glass structures are engineered to produce that gap by design.
How can a CFO transform temporary seasonal costs into year-round hospitality revenue?
Chief Financial Officers transform temporary seasonal costs into year-round revenue by investing in permanent Alpine Designs conservatories. Budgeting directionally between $130 to $200 per square foot for comprehensive design and fabrication, Alpine Designs structures allow operators to dictate premium pricing year-round while adding tangible valuation to the property portfolio.
The ROI case for a luxury conservatory is a function of utilization rate and price premium. A venue that operates 40 peak events per year at seasonal pricing generates a fraction of the return of a venue that operates 120 events per year at premium pricing year round. Alpine Designs steel-and-glass structures change the denominator: 52 available booking weeks, every season premium, every event in a controlled environment.
This builds on our comprehensive overview of transforming conservatories into iconic wedding and event venues.
How does eliminating third-party rental leaks accelerate the ROI of a permanent venue asset?
Eradicating third-party rental leaks such as tents and portable bathrooms accelerates ROI by allowing venue operators to capture event margins directly. Alpine Designs enables this financial shift through custom commercial footprints ranging from intimate 8’x10’ pavilions to expansive 100’x100’+ event halls, creating weather-resilient spaces commanding premium rates.
Learn how leading operators approach permanent lighting infrastructure.
Third-party rental payments are margin transfers to vendors who capture value your property created. Alpine Designs steel-and-glass structures redirect those payments into permanent infrastructure—infrastructure that capitalizes into your property’s appraised value, qualifies for depreciation treatment, and generates returns that compound across the asset’s service life.
Why do facility managers require site-specific engineering and low-maintenance steel conservatories?
Facility Managers demand site-specific engineering and low-maintenance steel conservatories to ensure operational ease and drastically reduce commercial liability. Alpine Designs satisfies these strict compliance requirements by engineering permanent structures capable of withstanding local extremes, such as 30–40 psf snow loads and 115–140 mph wind speeds, completely avoiding watered-down standards.
Luxury hospitality venues operate under heightened regulatory scrutiny: higher occupancy loads, stricter egress requirements, and more rigorous fire/life-safety standards than residential or light commercial construction. Alpine Designs engineers to commercial occupancy standards from the project outset—not to residential standards with commercial aspirations.
How do sealed engineering drawings ensure unimpeachable structural integrity and local code compliance?
For a deeper look at how permanent lighting compounds conservatory value, review our detailed guide.
Sealed engineering drawings guarantee unimpeachable structural integrity by providing local municipalities with exact proof of adherence to rigorous IBC or IRC frameworks. Alpine Designs structures are meticulously engineered for site-specific conditions, accommodating intense environmental stresses like 115–140 mph wind speeds and 30–40 psf snow loads to ensure definitive code compliance.
Sealed drawings are the documentary evidence of engineering accountability—they carry the professional engineer’s license endorsement, signifying that the calculations behind the drawings are correct and that the professional assumes responsibility for their accuracy. Alpine Designs provides sealed drawings as standard documentation for every commercial project. Your permit, your liability protection, and your lender’s due diligence all depend on this document.
How does Hot-Dip galvanized structural steel reduce long-term maintenance for venue operators?
Hot-dip galvanized structural steel drastically lowers long-term maintenance by delivering extreme corrosion resistance that generic, thin-walled aluminum framing cannot match. Alpine Designs mandates this heavy-duty, powder-coated steel backbone per ASTM A123/A153 for all permanent venue assets, which typically require a strategic budgeting baseline of $130 to $200 per square foot for comprehensive fabrication.
Luxury hospitality venues cannot tolerate structural rust streaks, corroded frame members, or visible maintenance remediation in guest-facing areas. Hot-dip galvanized steel per ASTM A123/A153 maintains its protective zinc coating for decades in commercial environments—eliminating the maintenance cycles that create visual and operational disruptions in your premium guest environment.
How do glazing and climate innovations guarantee visual clarity and impeccable guest journeys for event planners?
Glazing and climate innovations guarantee flawless guest journeys by aggressively combating acoustic echoes, thermal runaway, and visual obstructions. Alpine Designs achieves this impeccable standard by targeting high RT60 metrics and greater than 70dB impact noise reduction through laminated acoustic glass, ensuring photography-grade aesthetics and absolute speech intelligibility for event planners.
Explore how designing elegant restroom facilities for high-end event venues can enhance your venue's performance.
Luxury hospitality guests experience venues with the sensitivity of connoisseurs—they notice the quality of light, the absence of unwanted noise, and the comfort of the thermal environment. Alpine Designs designs all three dimensions to luxury standard: glazing clarity that photographs magnificently, acoustic treatment that preserves speech intelligibility, and thermal management that keeps every guest comfortable regardless of season.
How does the Alpine Standard solve the “oven effect” by managing mean radiant temperature (MRT)?
Ready to evaluate integrating bar and beverage stations? See our full analysis.
The Alpine Designs standard solves the greenhouse oven effect by utilizing Low-E coatings and automated shading to selectively reflect infrared heat at the perimeter. This project-specific thermal strategy dramatically reduces mechanical cooling loads across all custom commercial footprints, from intimate 8’x10’ dining pavilions up to expansive 100’x100’+ event halls.
MRT management is the technical solution to the Greenhouse Oven Effect—the thermal failure mode where guests in formalwear begin sweating within 30 minutes of peak solar loading. Alpine Designs Low-E glazing with SHGC values of 0.25–0.35 addresses MRT at the glass surface; automated external shading intercepts solar radiation before it reaches the glass on the most demanding exposure days. Your guests remain comfortable across the full thermal envelope of your climate.
How does laminated acoustic glazing protect speech intelligibility within architectural glass venues?
Laminated acoustic glazing protects speech intelligibility by utilizing a dampening PVB core and non-parallel architectural geometry to diffuse harsh sound energy. Alpine Designs actively prevents the disruptive Lombard effect in generic venues by targeting optimal RT60 management and greater than 70dB impact noise reduction to deliver unparalleled acoustic awareness.
The Echo Chamber effect, where parallel glass surfaces create reverberant energy that destroys speech intelligibility, is the acoustic failure most commonly experienced in luxury glass venues designed without acoustic engineering. Alpine Designs PVB laminated glass combined with non-parallel geometry eliminates this failure mode before it forms. Every toast, every speech, every intimate conversation at a dinner table carries clearly to its intended listener.
How do sweeping clear spans and pre-planned service routes facilitate flawless event logistics?
Sweeping clear spans and pre-planned service routes facilitate flawless event logistics by treating dedicated utility capacities and one-way catering flows as foundational structural integrations. Alpine Designs eliminates chaotic satellite kitchens by meticulously designing custom venue footprints, effortlessly scaling to high-capacity 100’x100’+ event halls without compromising back-of-house service efficiency.
Luxury hospitality operations are defined by the invisibility of effort—service that arrives perfectly timed, with no visible stress, through pathways guests never see. Alpine Designs service routing design makes this invisibility structural: dedicated corridors, kitchen access doors positioned away from guest sight lines, and utility connections at exactly the positions your catering team needs them. The magic your guests experience is the product of deliberate architectural planning.
The luxury standard, engineered
Luxury conservatory hospitality is not the result of better decor or more attentive staff alone—it is the result of an engineered environment that makes every guest feel the space was built specifically for their comfort and delight. Alpine Designs steel-and-glass structures deliver that environment by design.
Contact Alpine Designs to discuss luxury hospitality conservatory design for your venue project. Alpine Designs steel-and-glass structures create the premier hospitality environments that define your property’s reputation.
See also
Why Glass Event Venues Are The Next Big Investment In Luxury Hospitality
Luxury Greenhouse Dimensions: Optimizing Space For Events And Guest Flow