
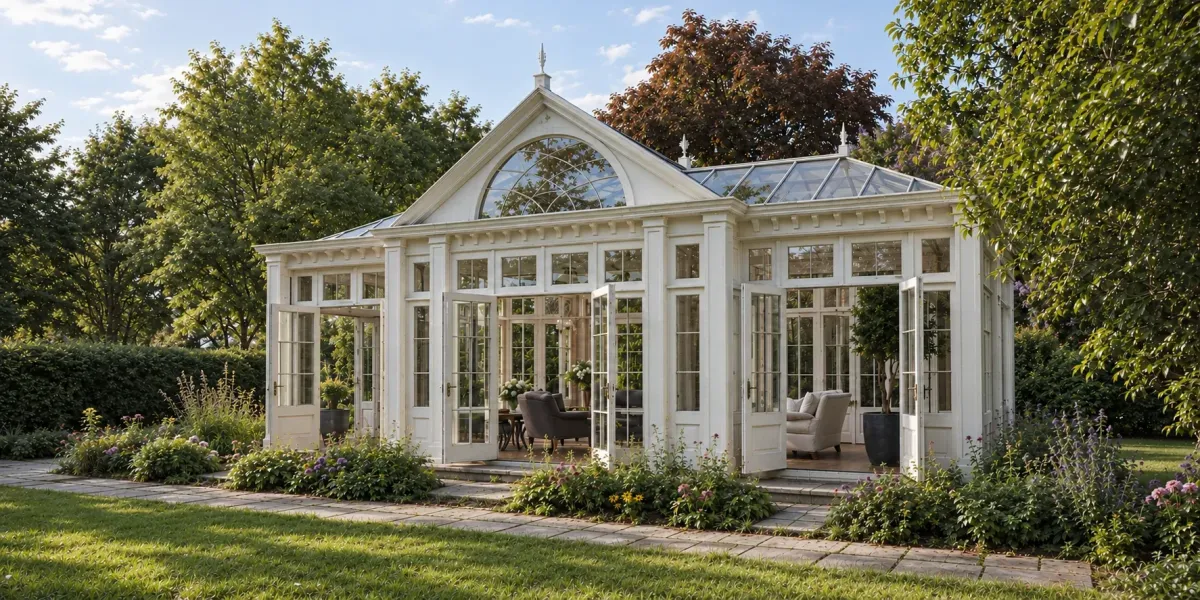
A beautiful space.
A new way to
enjoy home.
Custom steel-and-glass conservatories, garden rooms, and greenhouses for your home and garden. A place to relax, entertain, grow, and enjoy the everyday.
Architectural visualization · Design developed for each project
More room for
what you love.
Morning coffee among the plants. Dinner with friends. A quiet place to read or create. Begin with how you want to spend your time, and we’ll shape the space around you.
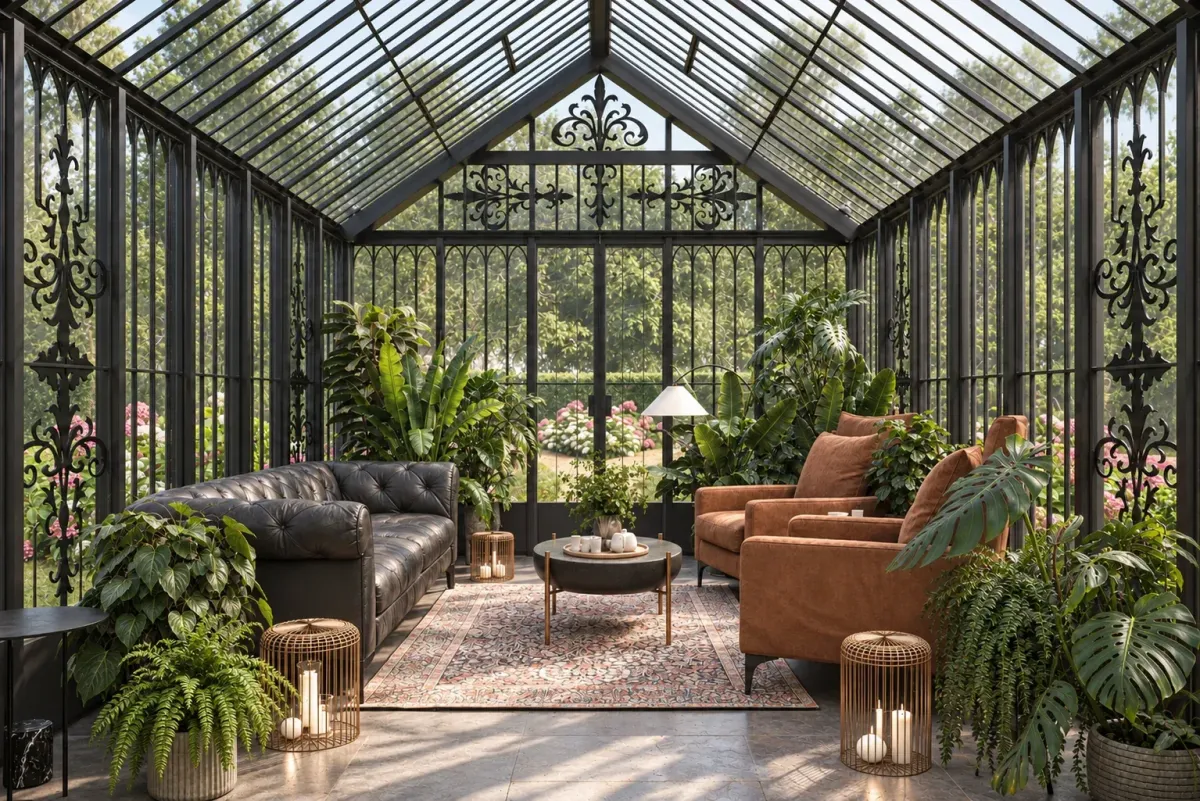
Bring the garden into everyday life.
A light-filled space for reading, relaxing, dining, and spending time with the people you love.
Explore conservatories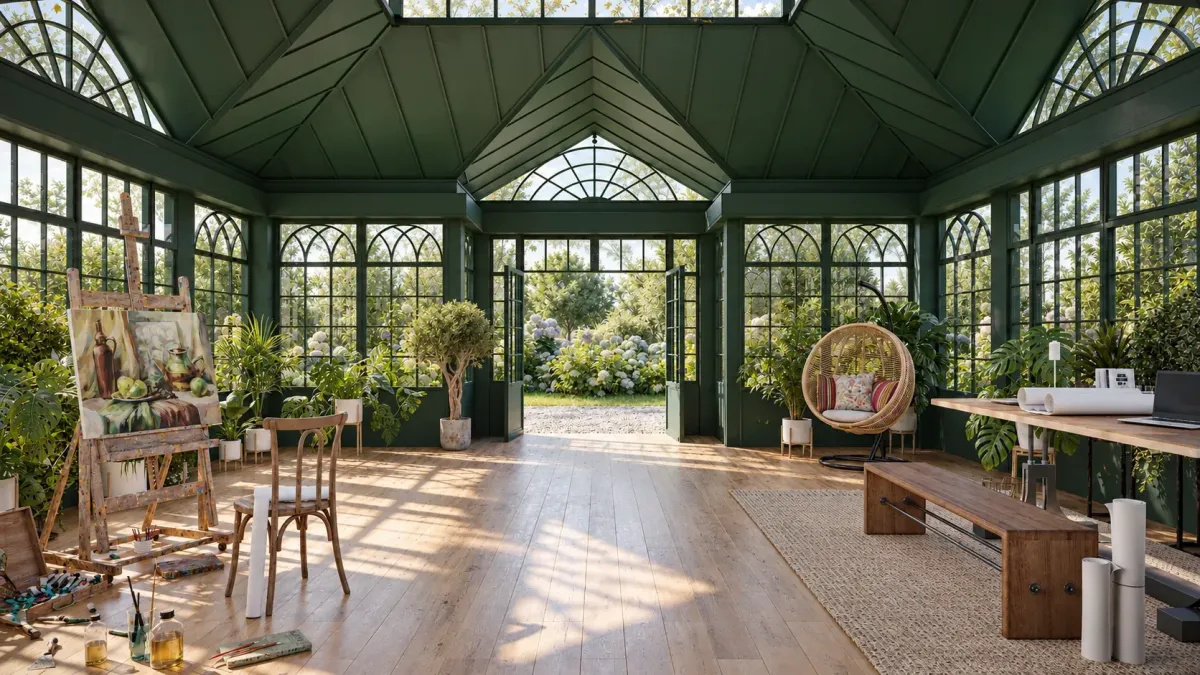
A little space for yourself.
A studio, a quiet workspace, or a retreat among the plants—designed around your interests.
Explore garden rooms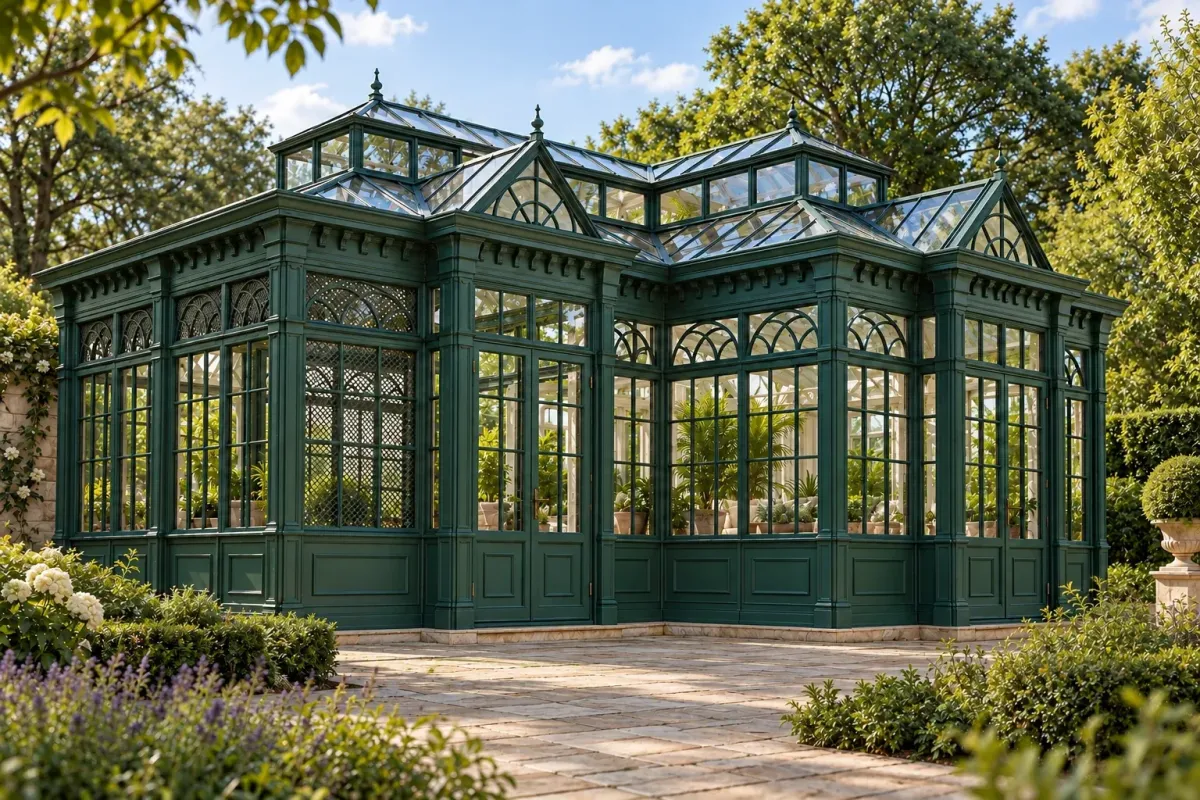
Make room for a love of growing.
A beautiful setting for tending plants, exploring new varieties, and enjoying your garden more.
Explore greenhousesArchitectural visualizations illustrate design possibilities; they do not document completed installations.
Made for your home.
Considered in every detail.
A conservatory should feel at home in your landscape and comfortable to spend time in. We consider the architecture, glazing, ventilation, and your local climate together.
- Designed for your propertyScale, roof form, finish, and layout developed around the setting and intended use.
- Engineered for the locationLocal wind and snow loads, climate, and building requirements considered from the start.
- A coordinated path forwardGuidance through design, engineering, fabrication, and coordination with your local installation team.
Imagine a greenhouse in your garden.
From traditional ornament to clean modern lines, explore spaces for growing, gathering, and enjoying life at home.
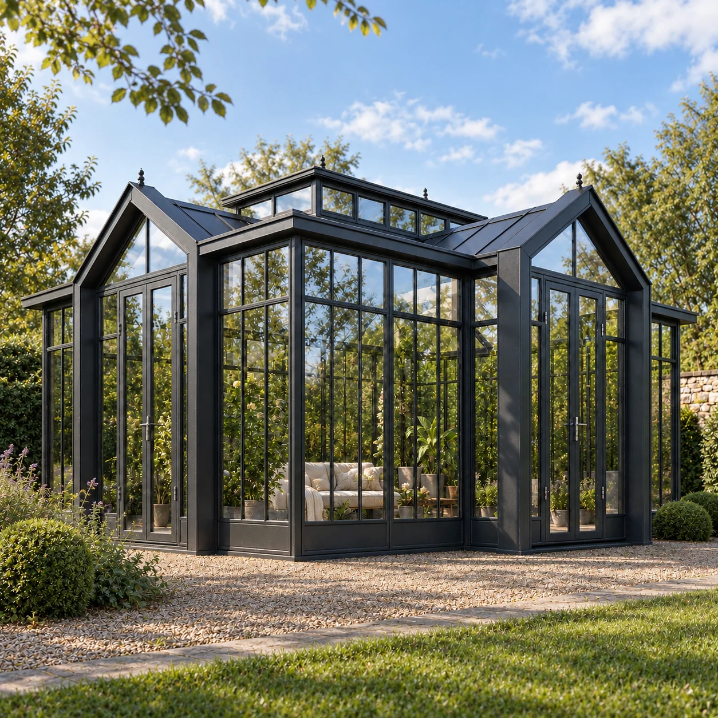
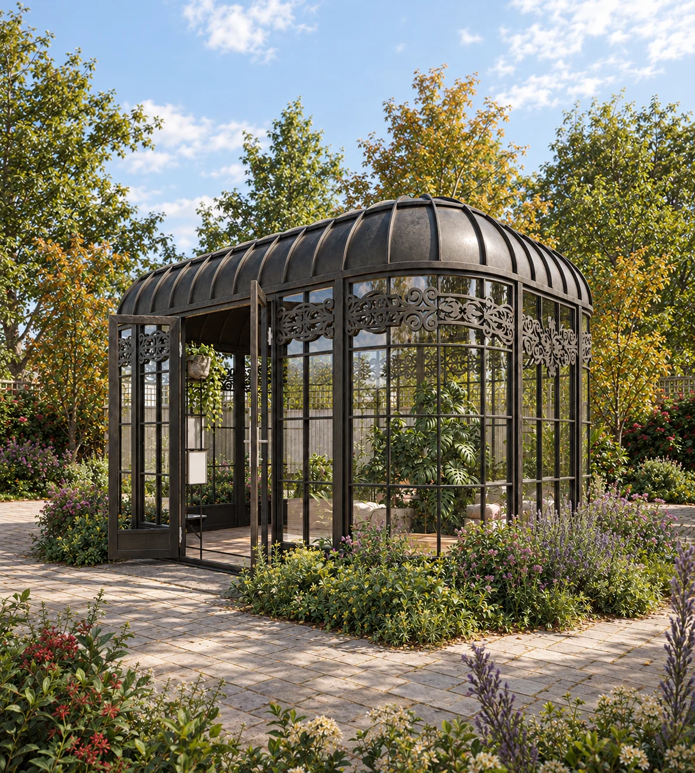
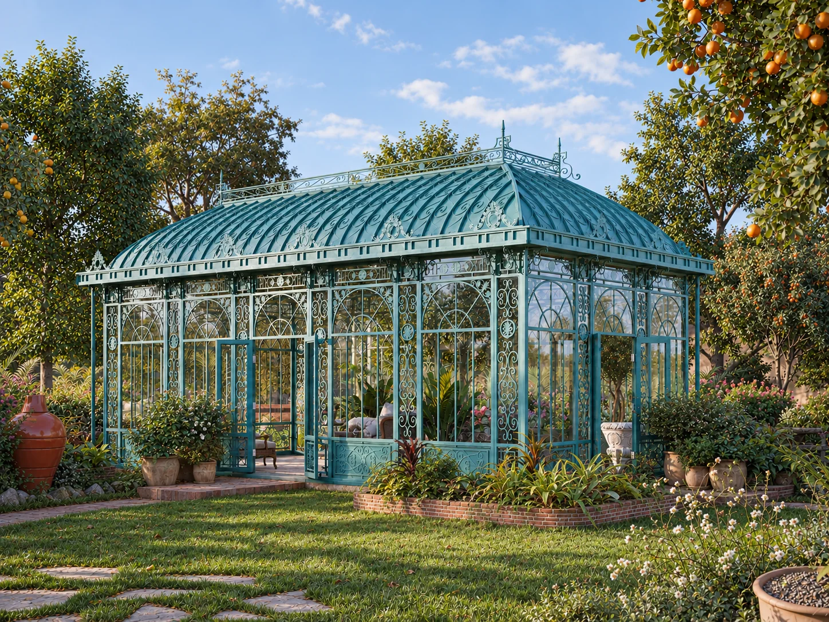
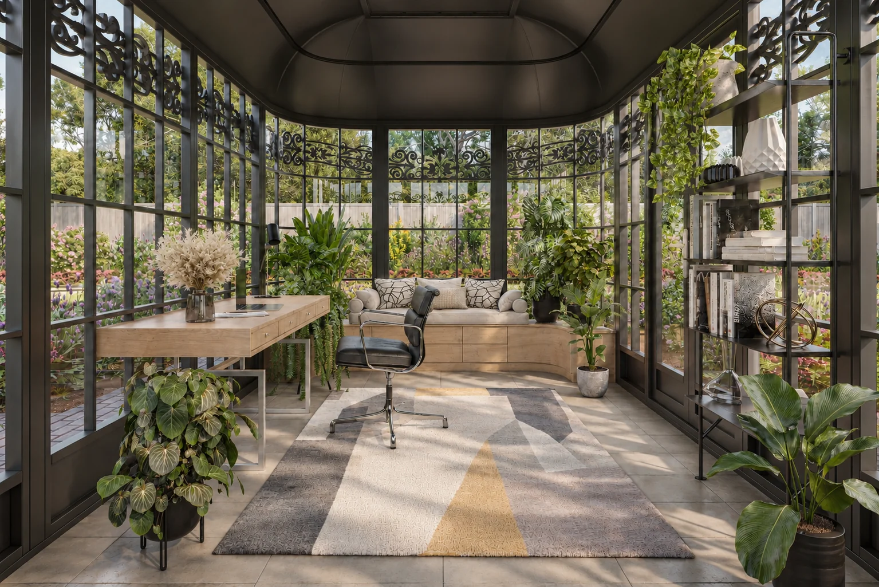
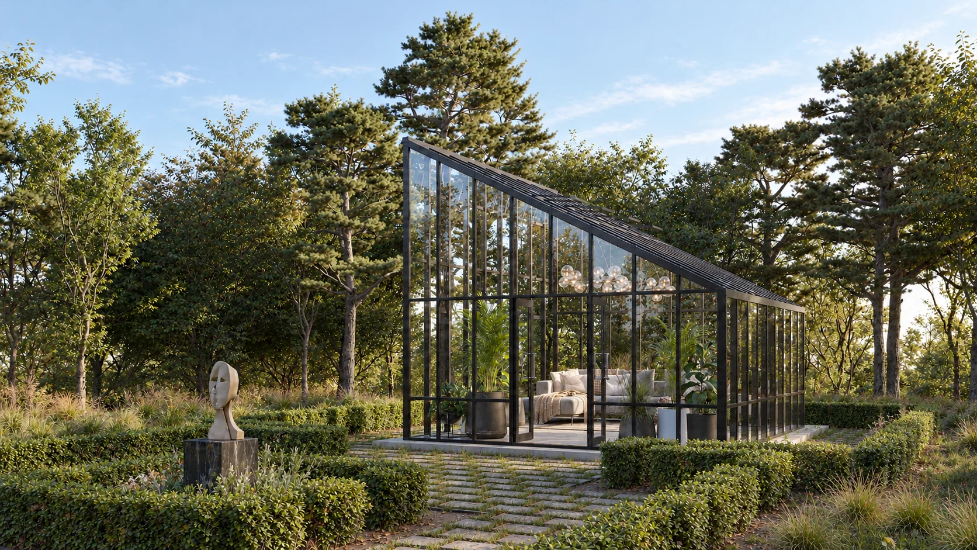
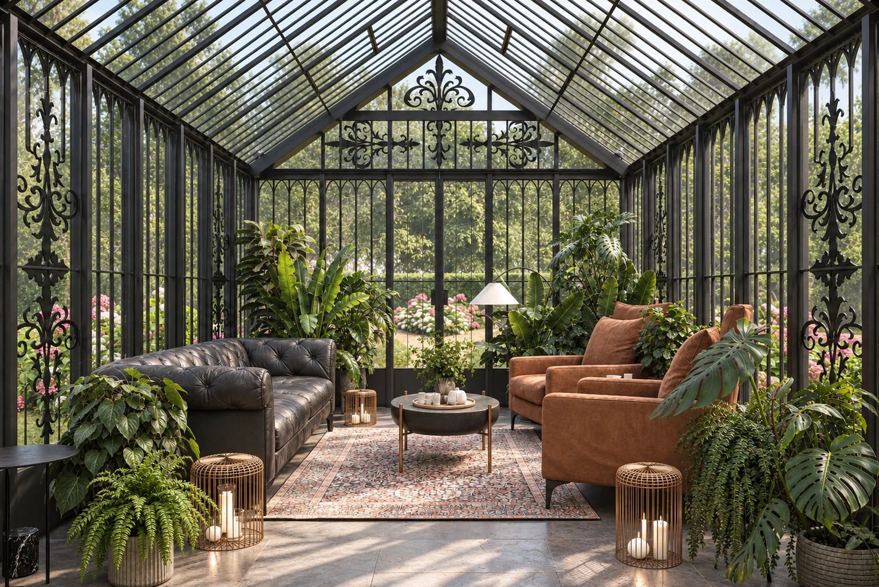
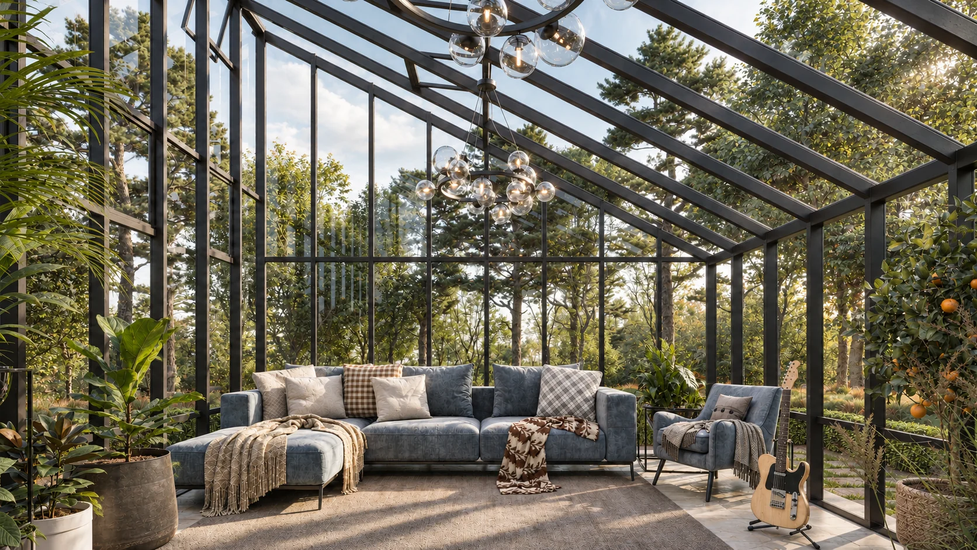
Architectural visualizations shown for design inspiration. Each project is developed around your property, intended use, and local requirements. Select any image to view it larger.
A clear path through a custom project.
Define the vision
Share the location, intended use, approximate size, and what success looks like.
Shape the design
Explore the architectural direction and align the scope with your planning budget.
Resolve the details
Coordinate structure, glazing, site requirements, engineering, and permitting documentation.
Prepare for delivery
Plan fabrication and coordinate site readiness and installation with the project team.
A space shaped
around your life.
From a garden retreat to a room for entertaining, the starting point is how you want to use the space and how it fits your home.
Understand project budgetingYour possibilities.
Tell us about the size you have in mind, your property, and your priorities. We’ll help you explore the right design direction.
Every budget is developed around scope, site conditions, glazing, systems, and installation requirements.
A welcoming space
for your guests.
We also design conservatories and glasshouses for hospitality, venues, clubs, and public gardens.
Explore commercial projectsMake more of life at home.
Tell us about your garden, your ideas, and the space you’d love to create.