
Beautiful spaces.
Thoughtful details.
A conservatory, garden room, or greenhouse should complement your home and support the way you want to live. Alpine Designs brings architectural design, engineering, and coordinated delivery together around your property.
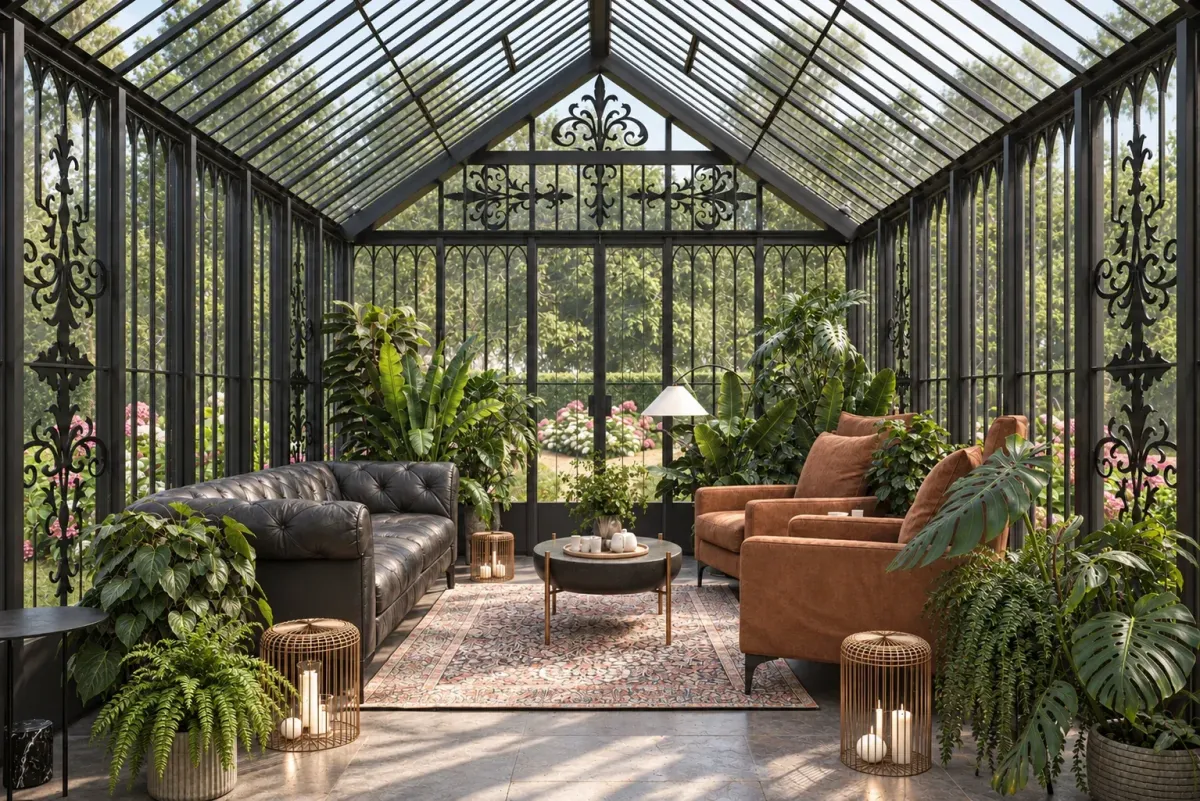
Designed around your life
Relaxing, growing plants, dining, creating, or spending time with family: your intended use guides the layout, proportions, openings, and relationship to the garden.
Architectural steel and glass
Structural materials, glazing, finishes, and detailing are selected together for appearance, durability, and the requirements of your project. Explore roof forms, colors, and architectural details that complement your home.
Considered for your climate
Wind, snow, sun exposure, glazing, ventilation, and comfort requirements inform the design from the start. The right approach depends on your location and how you plan to use the space throughout the year.
One coordinated project path
Alpine coordinates concept design, engineering, permitting documentation, fabrication, and mechanical, electrical, and plumbing design as needed. We work with your architect, landscape designer, contractor, and installation team to define responsibilities and keep decisions aligned.
Made for long-term ownership
Maintenance access, finish performance, glazing, and environmental systems are considered alongside the architecture. A beautiful structure should also be practical to own and care for.
Residential first, with wider possibilities
Homeowners are central to our work. We also bring the same architectural care to hospitality properties, venues, clubs, and public gardens, with additional planning for occupancy and operations.
Different details. Your own character.
Roof forms, framing, and glazing give each greenhouse its character. Explore the details that feel at home in your garden.
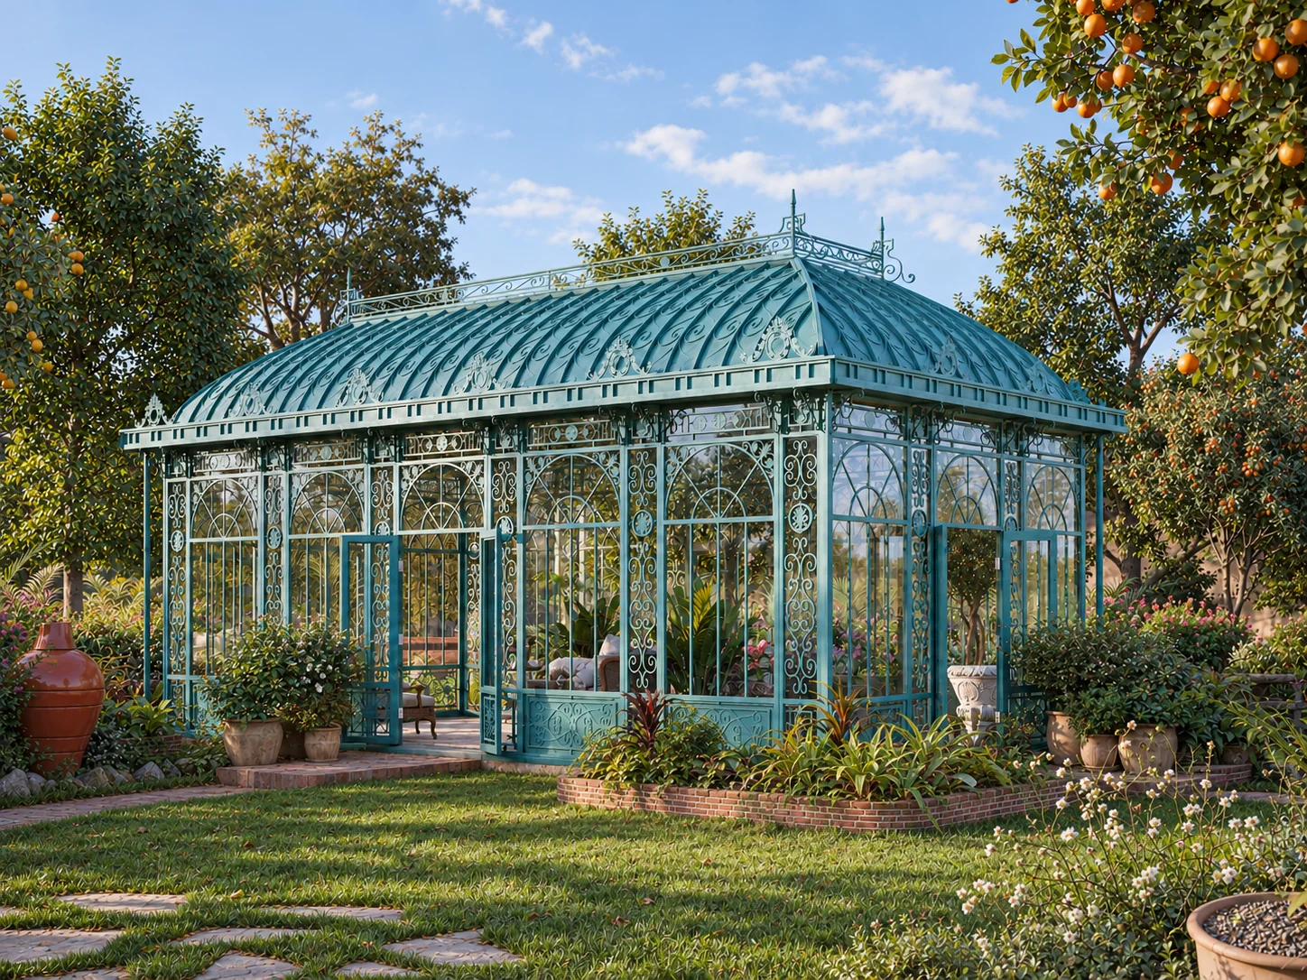
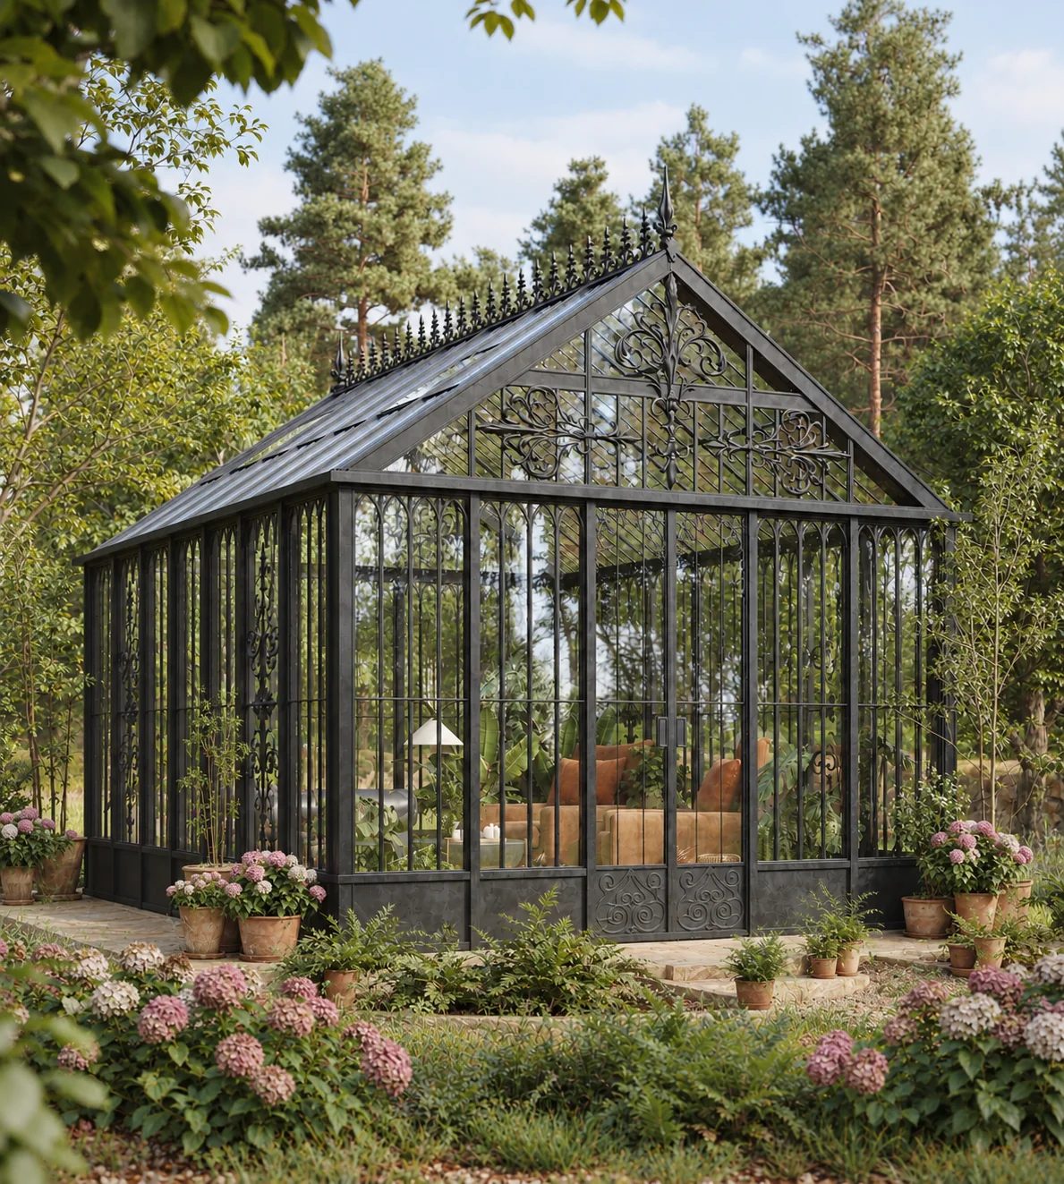
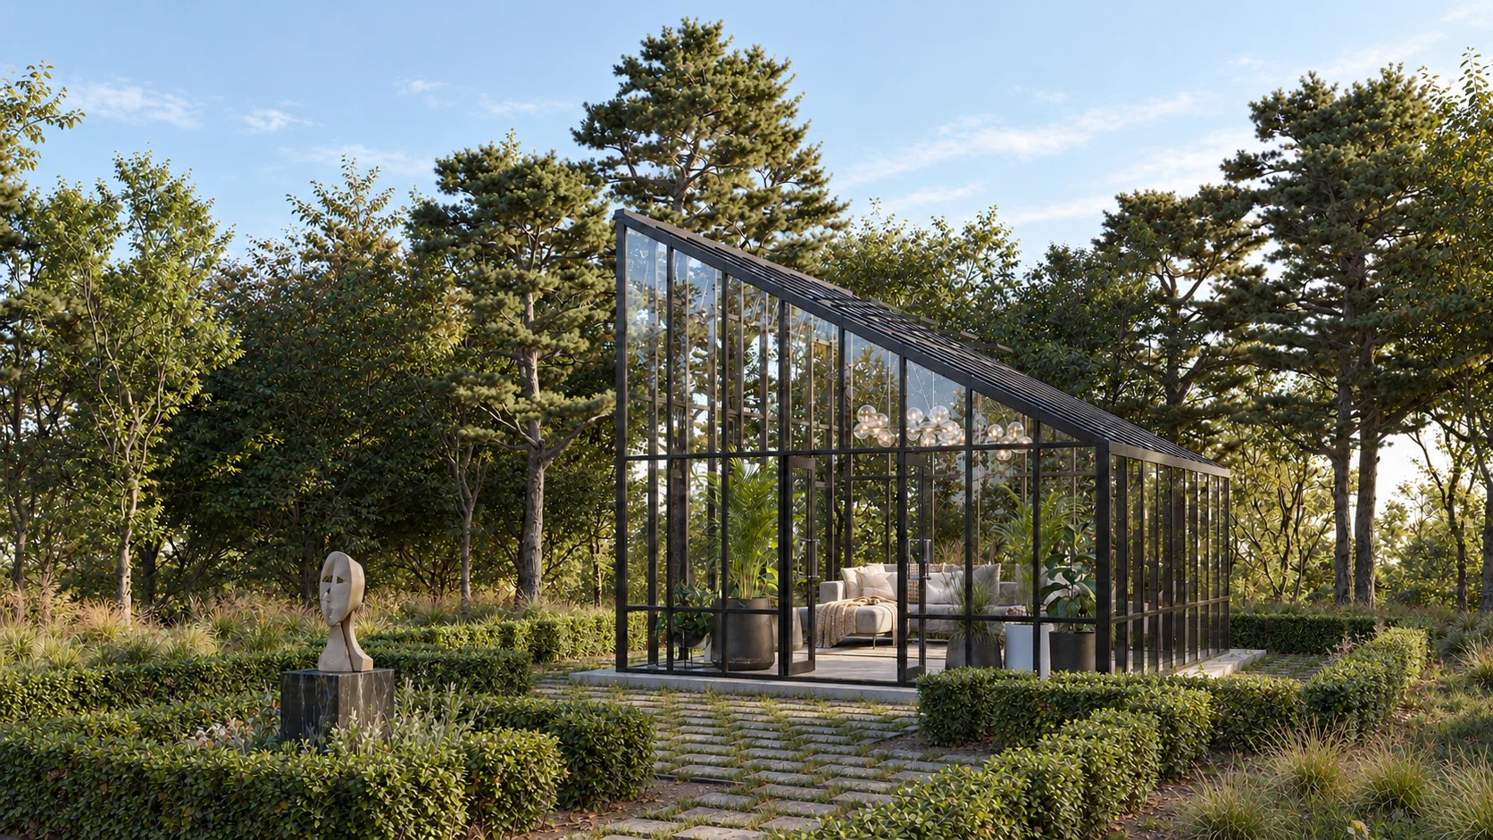
Architectural visualizations shown for design inspiration. Each project is developed around your property, intended use, and local requirements. Select any image to view it larger.
A beautiful room starts with practical decisions.
Materials, finishes, and maintenance
Compare the framing, protective finish, glazing, seals, and opening hardware as a complete specification. Ask how exposed details are finished, where maintenance access is needed, and what care the selected materials require. The right combination should suit the setting and the way you will use the room.
We discuss roof forms, colors, decorative details, and the relationship to the existing home during design. A concept image is a starting point; the agreed drawings and material specification define the project.
Glazing and everyday comfort
Plant growing, quiet reading, and year-round dining can call for different design choices. Discuss daylight, solar exposure, shading, opening windows and vents, and any heating or cooling before settling on the glazing. Establish whether the space will be seasonal or conditioned throughout the year.
Our greenhouse glazing guide provides questions to bring to the design conversation.
Engineering for your property
The footprint and roof geometry are developed alongside the site conditions, local design requirements, and intended use. Foundation design, anchorage, drainage, and the relationship to nearby buildings need coordinated decisions. Share any survey, site photographs, or existing drawings so the project team can identify what further information is needed.
Clear responsibilities
Confirm who supplies the foundation, prepares the site, arranges utilities, submits permit applications, installs the structure, and completes interior and landscape work. These responsibilities vary by project and should be written into the agreed scope.
See the design and delivery process and project budgeting guide before comparing proposals.
Let’s explore your ideas.
Tell us about your home, your garden, and the space you want to create.