
A budget built
around your project.
A residential conservatory, garden room, or greenhouse is shaped around your property and intended use. Size is one part of the budget; glazing, comfort, foundations, finishes, and installation also matter.
Begin with the complete scope
Consider the structure and glazing alongside design, engineering, site preparation, foundations, delivery, installation, utilities, and any interior or landscape work. Confirm what is included in each proposal.
Planning budget guidance
Design and fabricated structure budgets commonly range from $130 to $200 per square foot. Coordinated installation can fall within a similar range, depending on site work, foundations, utilities, access, and systems. These are planning figures, not a fixed quote or a promise for every project size.
What changes the budget
Structural span, roof geometry, glazing specification, thermal performance, decorative details, and finishes affect the structure cost. Site access, drainage, ground conditions, utility runs, foundations, and local approval requirements affect the wider project budget.
Comfort and intended use
A seasonal garden retreat, a plant-focused greenhouse, and a room intended for year-round use can require different glazing, ventilation, shading, and mechanical systems. Define the experience you want before choosing the specification.
Start with the size you have in mind
Tell us about your available space and the way you plan to use it. We review residential and commercial inquiries individually, then help connect the design direction to a realistic scope and budget.
Request a useful first review
Share your city and state, intended use, approximate dimensions, and any initial budget or timeline. Drawings, photos, and technical details help when available, but you can begin with an idea. Final pricing follows confirmed design, engineering, site conditions, and installation scope.
Picture the scope of your project.
These design directions show different forms and intended uses. Your budget depends on size, specification, site work, and the comfort systems your project needs.
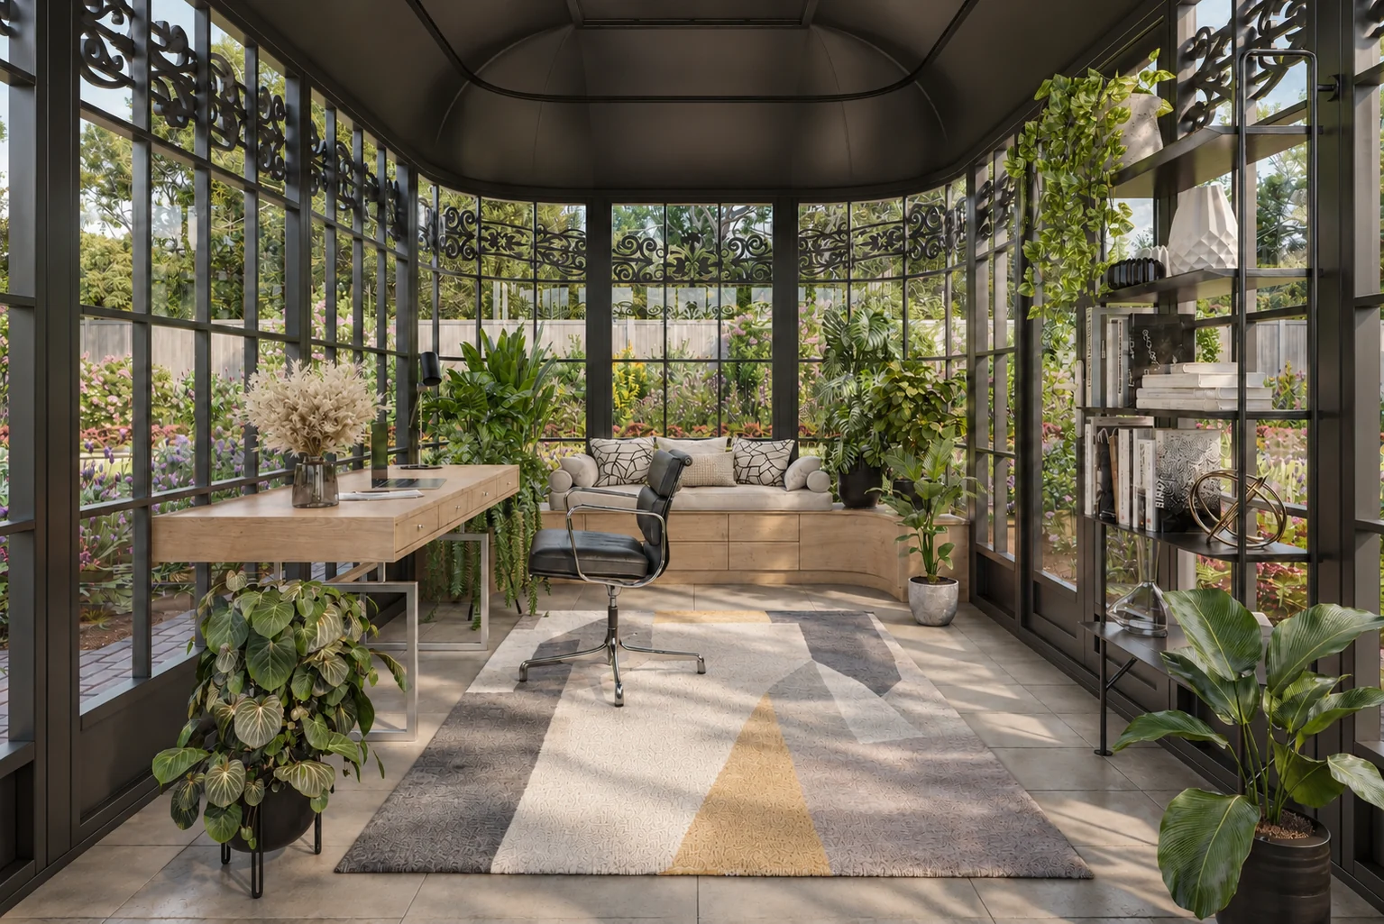
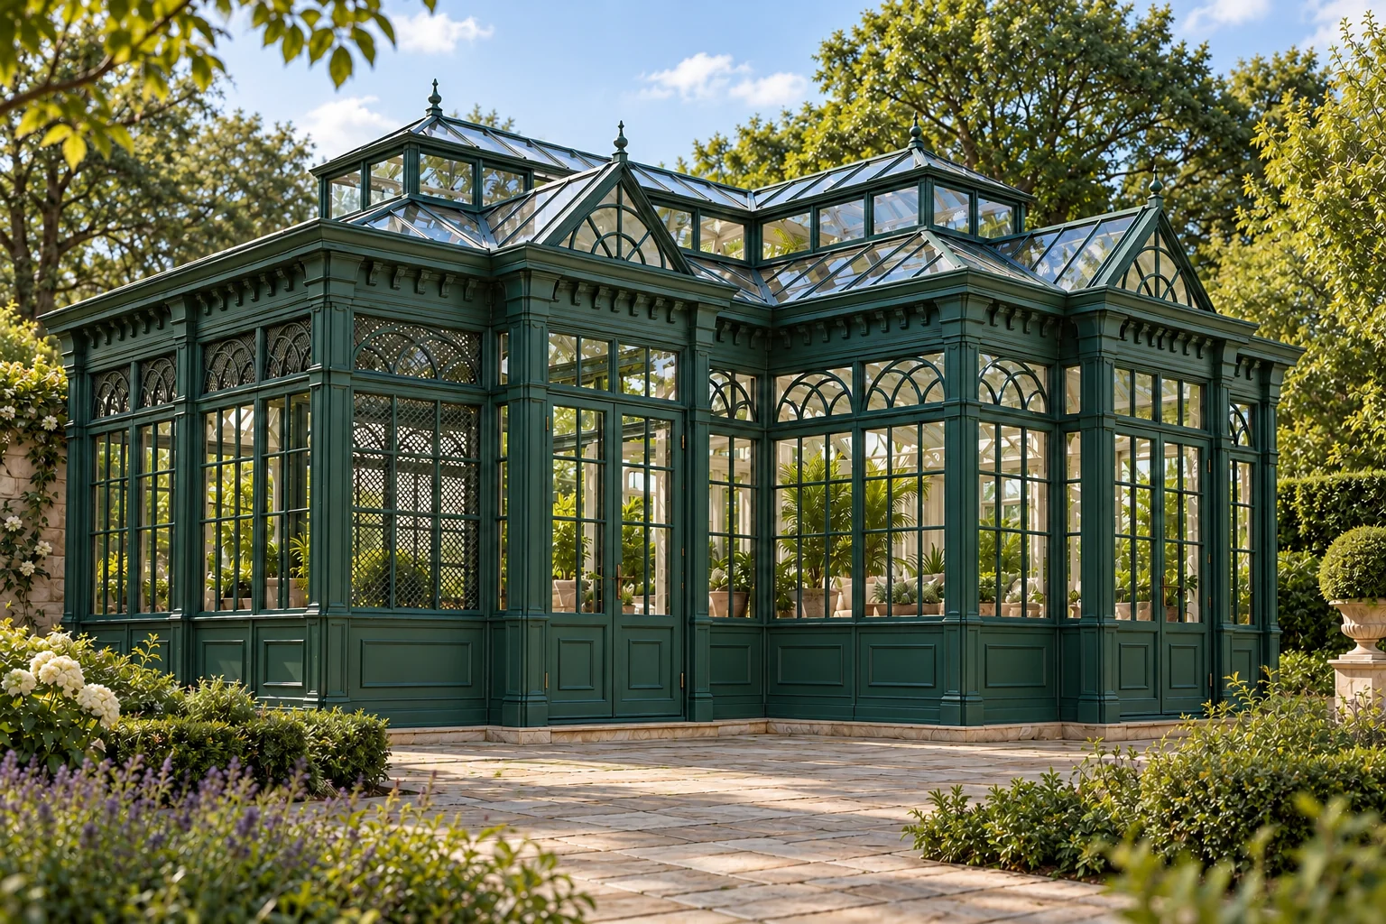
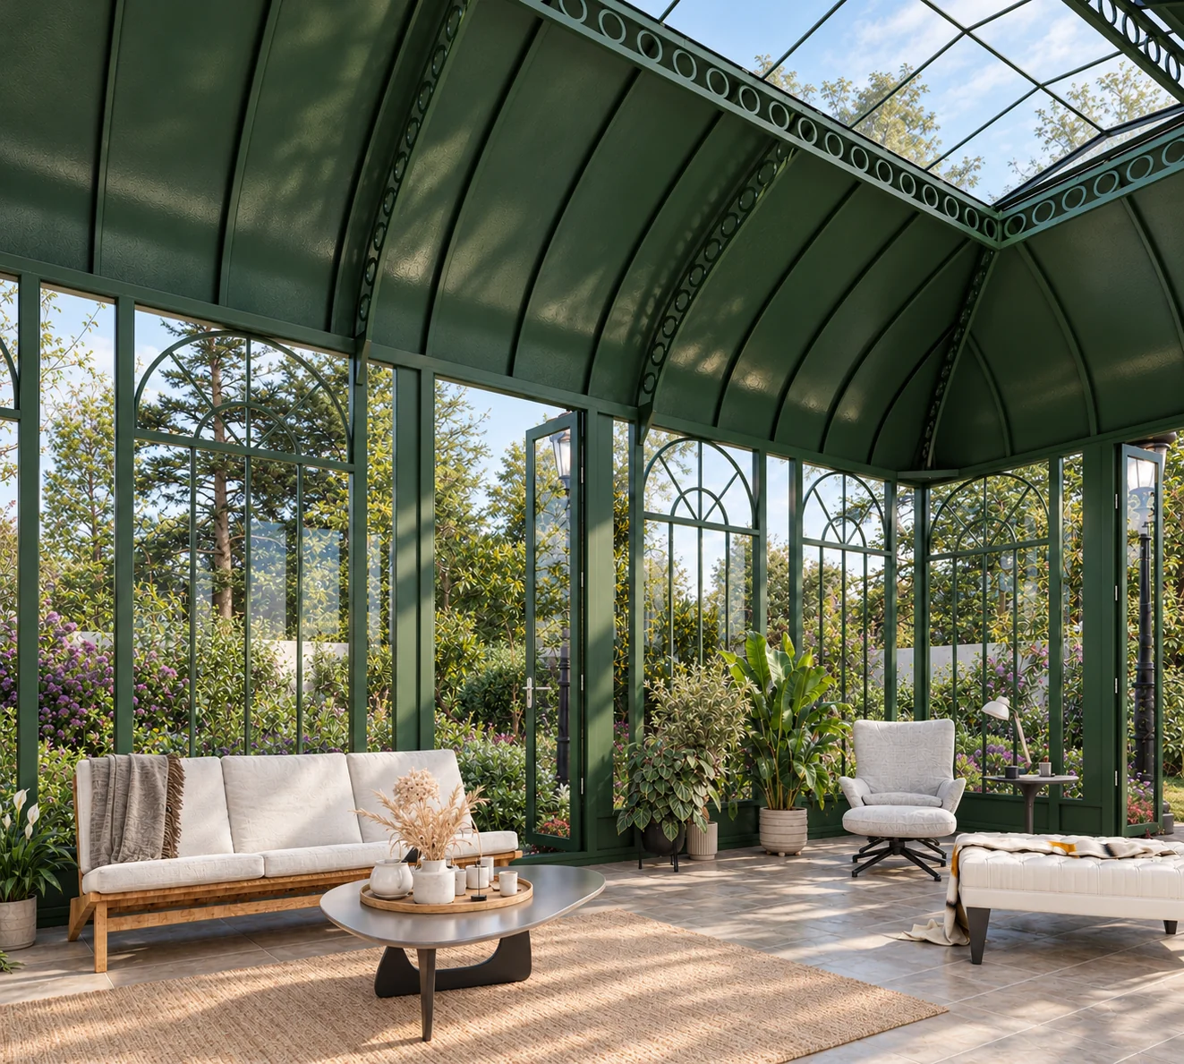
Architectural visualizations shown for design inspiration. Each project is developed around your property, intended use, and local requirements. Select any image to view it larger.
Compare the whole project, line by line.
Separate the budget into clear parts
Ask each proposal to distinguish design and engineering, the fabricated structure and glazing, freight and unloading, foundations and site work, installation, utilities and comfort systems, and interior or landscape finishes. Confirm taxes, permits, and any allowances or exclusions rather than assuming they are included.
Understand the planning figures
The figures above are an early discussion guide. A small detailed structure, a difficult site, or a higher specification can change the cost per square foot. Do not treat a structure-only allowance as a completed-project total. Request an itemized scope before comparing a proposal with a different supplier or a different project size.
Choose the intended use first
Decide whether the space is primarily for plants, seasonal relaxation, a studio, or year-round living. Then discuss glazing, shading, ventilation, and heating or cooling with the project team. Defining comfort and operating expectations early makes the budget more useful.
Allow for the site and unresolved decisions
Access, ground conditions, drainage, service routes, and local approval requirements can affect both cost and timing. Identify which items have been investigated, which remain allowances, and when they will be confirmed. Discuss a contingency appropriate to the unresolved scope with your project team.
Bring enough information for a first review
Share approximate dimensions, property photographs, location, intended use, and your priorities. Our greenhouse sizing guide can help you think about usable space. Final pricing follows the agreed design, specification, site conditions, and installation responsibilities.
Let’s explore your ideas.
Tell us about your home, your garden, and the space you want to create.