RESOURCES

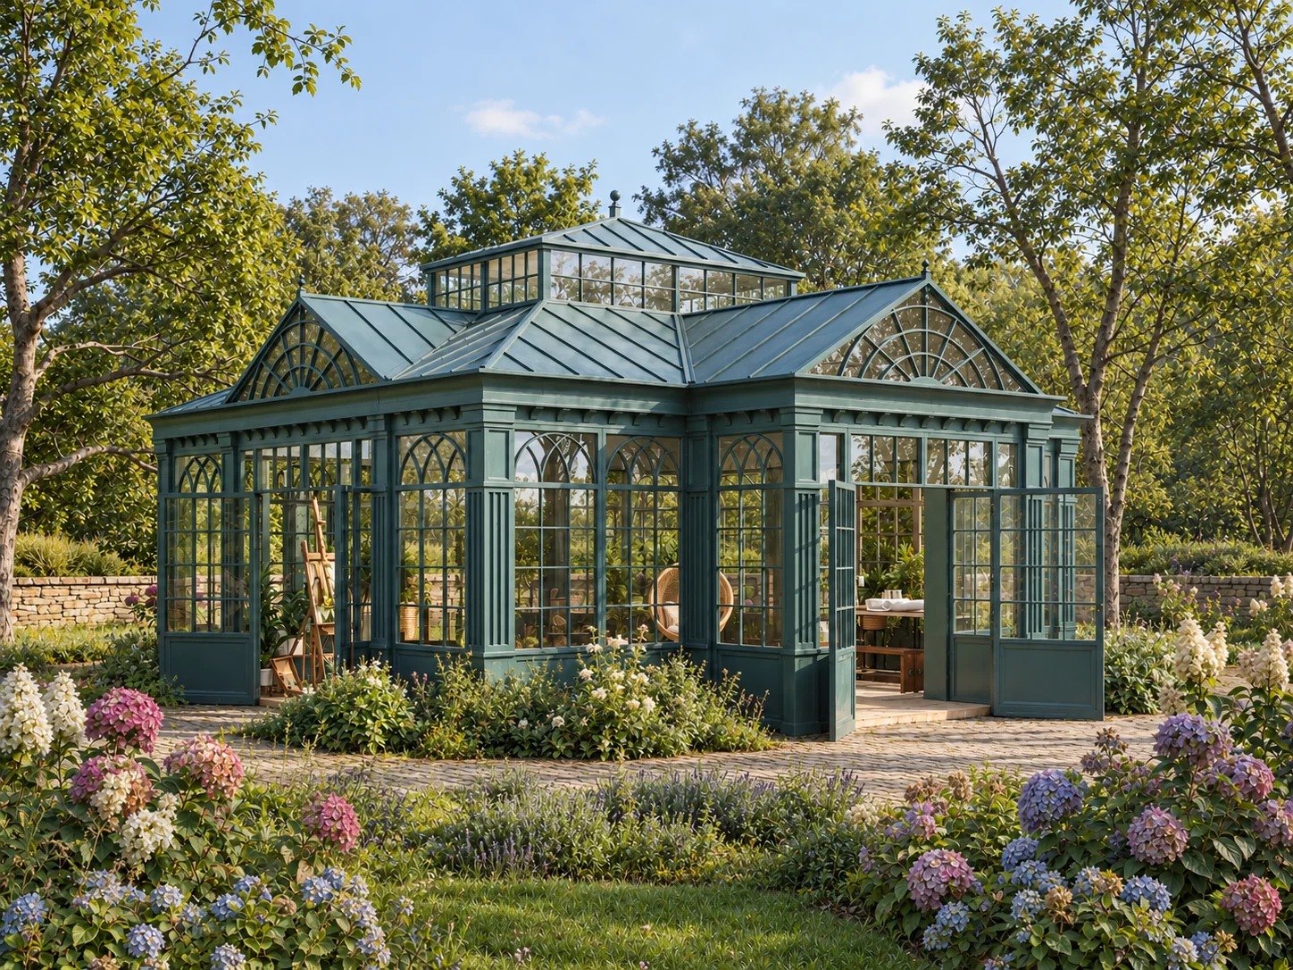
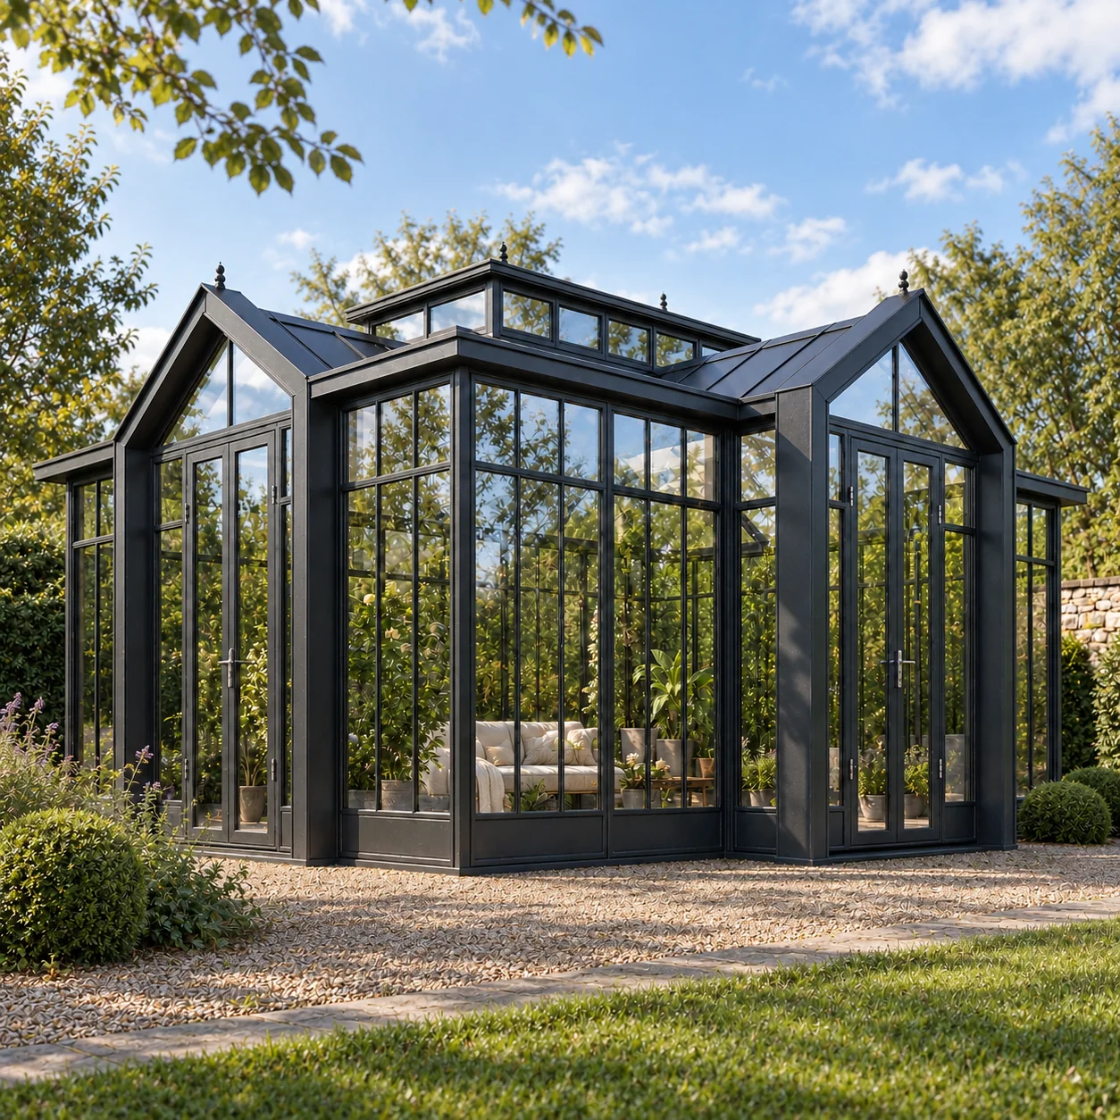
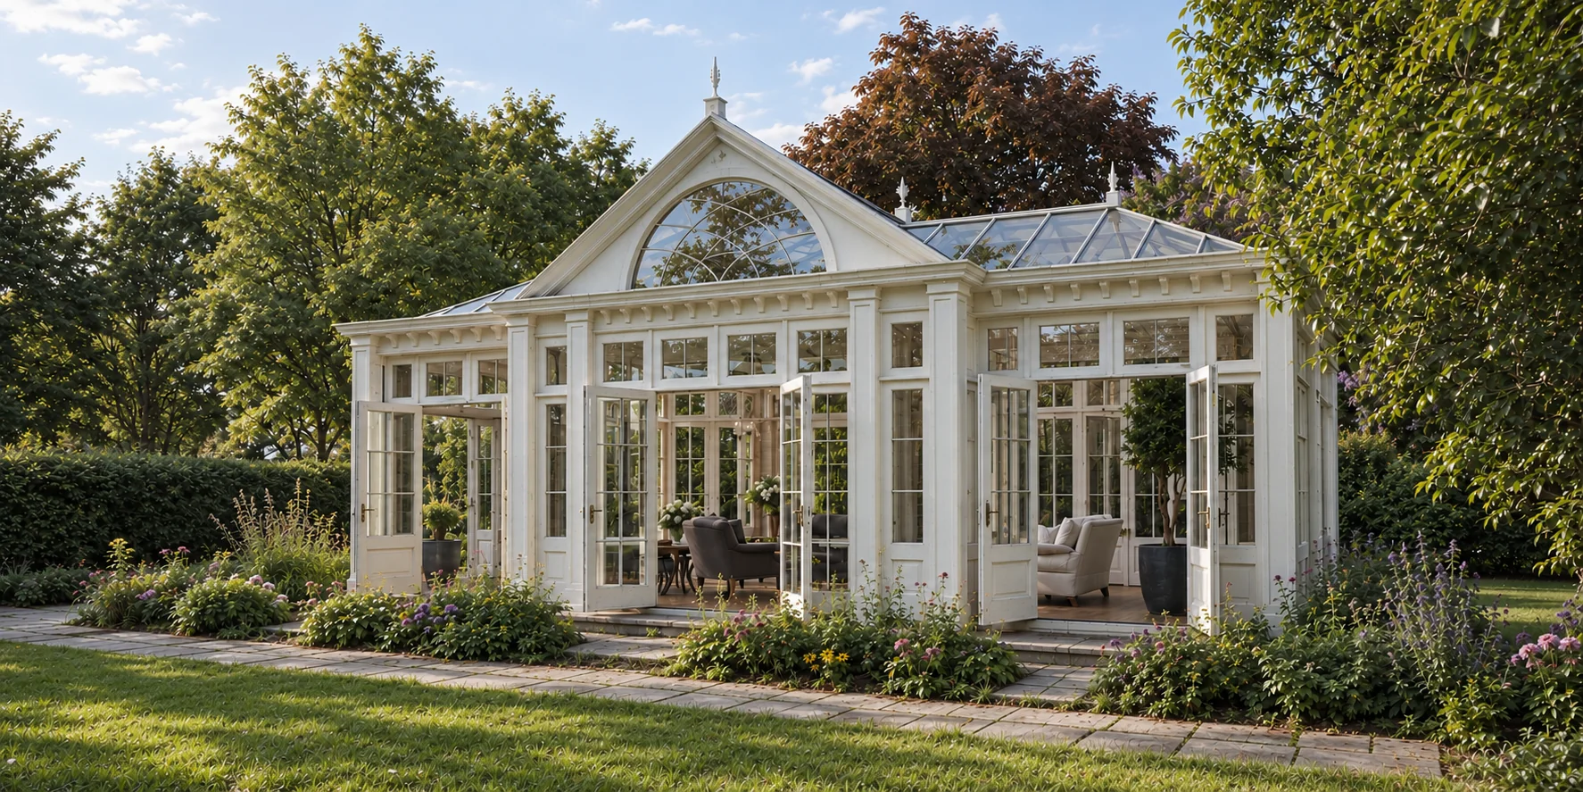
Planning a steel-and-glass conservatory or architectural greenhouse requires decisions around program, climate, code, budget, operations, and guest experience. This resource library is built for owners, operators, architects, institutions, developers, and estate clients evaluating larger projects.

What This Library Should Do

The Resources section should function as the site’s content engine and long-tail search layer. Every article should help a serious buyer answer a planning question, narrow a decision, understand a budget driver, or prepare for a project review.

Featured Articles

Designing Elegant Restroom Facilities For High-End Event Venues

June 27, 20266 min read

The guest restroom experience is not a footnote to your event venue’s quality—it is a direct measure of it. Guests who wait in lines for portable bathrooms shared with 200 other wedding attendees do not forget that experience. They share it. Alpine Designs permanent venue infrastructure eliminates the portable rental entirely, replacing it with permanent, acoustically isolated, architecturally integrated restroom facilities that reinforce your venue’s premium positioning.

How do permanent restroom facilities transform temporary seasonal costs into long-term asset valuation?

Alpine Designs permanent facilities transform temporary seasonal costs into long-term asset valuation by eliminating structure liabilities and securing monetizable experiential square footage. Chief Financial Officers view Alpine custom commercial footprints, ranging from intimate 8’x10’ pavilions to expansive 100’x100’+ event halls, as permanent financial assets that tangibly increase property portfolio value.

Portable bathroom rentals are not merely an operating cost—they are a guest experience liability. The cost of one negative online review attributing a poor guest experience to portable bathroom facilities can suppress bookings at a measurable rate. Alpine Designs permanent restroom infrastructure eliminates that liability and replaces it with an experience asset that generates positive reviews and reinforces premium positioning.

This builds on our comprehensive overview of transforming conservatories into iconic wedding and event venues.

How can eliminating third-party rental leaks empower venue operators to dictate premium pricing year-round?

Eliminating third-party portable rental leaks empowers venue operators to dictate premium year-round pricing by extending property seasonality and maximizing asset utilization rates. By investing a strategic budgeting baseline of $130 to $200 per square foot for comprehensive design and fabrication, operators capture lost margins directly and establish a lucrative four-season event space.

Ready to evaluate permanent lighting infrastructure? See our full analysis.

Your property’s premium pricing capability is ceiling-limited by its weakest guest experience dimension. A venue with extraordinary architecture but portable bathroom facilities has its pricing ceiling set by the bathrooms, not the architecture. Alpine Designs permanent infrastructure removes that ceiling—allowing your pricing to reflect the full quality of your venue environment.

What are the operational advantages of Hot-Dip galvanized structural steel for high-traffic restroom enclosures?

Hot-dip galvanized structural steel delivers operational longevity and extreme corrosion resistance, replacing lightweight aluminum framing to drastically reduce facility maintenance. Alpine Designs relies on an engineered heavy-duty load-bearing backbone per ASTM A123/A153 to support site-specific engineering demands, including rigorous benchmarks like 115–140 mph wind speeds, ensuring unimpeachable structural integrity for high-traffic environments.

High-traffic restroom enclosures in event venues experience condensation cycling, cleaning chemical exposure, and humidity loads that accelerate corrosion in aluminum framing within years of installation. Hot-dip galvanized structural steel per ASTM A123/A153 withstands these conditions across decades of service—protecting your facility investment and maintaining structural appearance in guest-facing environments.

How does strict site-specific engineering ensure restroom integrations meet rigorous IBC or IRC frameworks?

Strict site-specific engineering ensures regulatory compliance by generating permit-ready sets with sealed and stamped drawings tailored perfectly to local International Building Code or International Residential Code frameworks. Alpine Designs refuses watered-down standards, actively engineering structures to handle precise environmental demands like 30–40 psf snow loads to guarantee absolute operational safety.

Restroom facilities integrated into commercial event venues require plumbing, ventilation, accessibility compliance, and occupancy load calculations that must be documented in permit-ready engineering packages. Alpine Designs coordinates the full infrastructure design, structural, plumbing, mechanical, and electrical, into a unified package that satisfies your local authority having jurisdiction.

How does discreet layout planning improve the guest experience and preserve photography-grade aesthetics?

Ready to evaluate how permanent lighting compounds conservatory value? See our full analysis.

Discreet layout planning improves the guest experience by treating service access and one-way catering flows as foundational structural integrations rather than chaotic afterthoughts. Alpine Designs utilizes unparalleled glazing clarity across custom footprints ranging from 8’x10’ up to 100’x100’+ to definitively support photography-grade aesthetics while maintaining perfectly hidden utility routes.

Restroom access paths that cross primary event sight lines destroy photography quality and interrupt guest experience flow. Alpine Designs positions restroom access on the guest journey periphery, accessible from any event space position without crossing the primary event floor, so guests reach facilities discreetly and return without interrupting events. The path to your restrooms is designed, not discovered.

What architectural strategies facilitate sweeping clear spans and seamless guest flow to restroom areas?

Heavy-duty galvanized structural steel framing combined with comprehensive design facilitates sweeping clear spans and impeccable guest flow by eliminating intrusive interior support columns. For a strategic baseline of $130 to $200 per square foot, Alpine Designs engineers fully custom commercial applications to guarantee unimpeded movement throughout the high-capacity venue.

Explore how luxury conservatories as premier hospitality venues can enhance your venue's performance.

Clear-span structural design does not just benefit event space photography—it benefits restroom access flow. Column-free floor plans allow guest circulation paths that connect event spaces to restroom facilities without the detours and bottlenecks that column placement forces. Alpine Designs structural design is coordinated with the full guest journey from arrival to departure.

How does PVB laminated acoustic glass prevent restroom noise from disrupting primary event spaces?

Laminated acoustic glass featuring a dampening PVB core prevents noise disruption by actively absorbing sound energy and managing acoustic reflections. Alpine Designs explicitly targets high impact noise reduction exceeding 70dB, utilizing advanced PVB glazing alongside non-parallel architectural geometry to ensure facility sounds never reach or degrade primary event spaces.

Restroom facility sounds, HVAC exhaust fans, plumbing fixture operation, door traffic, must be acoustically isolated from primary event spaces where ceremonies and toasts occur. Alpine Designs PVB laminated glass partitions between restroom and event zones provide >70dB impact noise reduction—ensuring acoustic separation that protects the emotional centerpieces of your events from facility background noise.

Why is combating high RT60 echoes essential for protecting speech intelligibility and venue acoustic integrity?

Combating high RT60 echoes is essential because generic glass structures create reverberation chambers that ruin speech intelligibility and trigger the chaotic Lombard effect. Alpine Designs protects venue acoustic integrity by targeting high RT60 and impact noise greater than 70dB, engineering specialized PVB laminated glazing to guarantee flawless guest experiences.

The acoustic quality of your primary event spaces depends on managing all sound sources, including those from adjacent service areas. When restroom facilities are acoustically isolated per the Alpine Standard, PVB laminated glass, non-parallel geometry, >70dB isolation targets, the primary event space acoustic environment is protected from intrusion. Your guests’ experience remains immersive from ceremony through to the final toast.

Permanent facilities, premium positioning

Your venue’s restroom facilities signal the same quality message your event architecture does. Permanent, elegant, acoustically isolated restroom facilities reinforce your premium positioning in every dimension of the guest experience. Alpine Designs steel-and-glass structures deliver integrated facility design as part of a complete venue solution.

Contact Alpine Designs to discuss integrated restroom facility design for your high-end event venue. Alpine Designs steel-and-glass structures ensure that every dimension of your guest experience reflects the premium quality your brand represents.

See also

High-End Security Solutions for Commercial Conservatories and Event Venues

Custom Features That Define High-End Commercial Conservatories

Alpine Designsacoustic designcommercial conservatoryevent venuerestroom facilitiesseasonal eventsstructural steelwedding venueyear-round events
Back to Blog

Topic Categories

Use categories such as Structure Selection, Budgeting, Performance, Hospitality and Dining, Public and Educational, Permitting, and Estate Projects. These labels should support both user scanning and internal linking.

How to Use This Library

Every article should link back to one primary conversion page and at least one related article. The page should be curated, not crowded. Fewer, better commercial articles will support more qualified traffic than a large library of hobby accessory content.

Need a Project-Specific Answer?

If the property, use case, and approximate size are already known, move directly into a project review rather than staying in research mode too long.

Read About Conservatories & Greenhouses...

Designing Elegant Restroom Facilities For High-End Event Venues

June 27, 20266 min read

The guest restroom experience is not a footnote to your event venue’s quality—it is a direct measure of it. Guests who wait in lines for portable bathrooms shared with 200 other wedding attendees do not forget that experience. They share it. Alpine Designs permanent venue infrastructure eliminates the portable rental entirely, replacing it with permanent, acoustically isolated, architecturally integrated restroom facilities that reinforce your venue’s premium positioning.

How do permanent restroom facilities transform temporary seasonal costs into long-term asset valuation?

Alpine Designs permanent facilities transform temporary seasonal costs into long-term asset valuation by eliminating structure liabilities and securing monetizable experiential square footage. Chief Financial Officers view Alpine custom commercial footprints, ranging from intimate 8’x10’ pavilions to expansive 100’x100’+ event halls, as permanent financial assets that tangibly increase property portfolio value.

Portable bathroom rentals are not merely an operating cost—they are a guest experience liability. The cost of one negative online review attributing a poor guest experience to portable bathroom facilities can suppress bookings at a measurable rate. Alpine Designs permanent restroom infrastructure eliminates that liability and replaces it with an experience asset that generates positive reviews and reinforces premium positioning.

This builds on our comprehensive overview of transforming conservatories into iconic wedding and event venues.

How can eliminating third-party rental leaks empower venue operators to dictate premium pricing year-round?

Eliminating third-party portable rental leaks empowers venue operators to dictate premium year-round pricing by extending property seasonality and maximizing asset utilization rates. By investing a strategic budgeting baseline of $130 to $200 per square foot for comprehensive design and fabrication, operators capture lost margins directly and establish a lucrative four-season event space.

Ready to evaluate permanent lighting infrastructure? See our full analysis.

Your property’s premium pricing capability is ceiling-limited by its weakest guest experience dimension. A venue with extraordinary architecture but portable bathroom facilities has its pricing ceiling set by the bathrooms, not the architecture. Alpine Designs permanent infrastructure removes that ceiling—allowing your pricing to reflect the full quality of your venue environment.

What are the operational advantages of Hot-Dip galvanized structural steel for high-traffic restroom enclosures?

Hot-dip galvanized structural steel delivers operational longevity and extreme corrosion resistance, replacing lightweight aluminum framing to drastically reduce facility maintenance. Alpine Designs relies on an engineered heavy-duty load-bearing backbone per ASTM A123/A153 to support site-specific engineering demands, including rigorous benchmarks like 115–140 mph wind speeds, ensuring unimpeachable structural integrity for high-traffic environments.

High-traffic restroom enclosures in event venues experience condensation cycling, cleaning chemical exposure, and humidity loads that accelerate corrosion in aluminum framing within years of installation. Hot-dip galvanized structural steel per ASTM A123/A153 withstands these conditions across decades of service—protecting your facility investment and maintaining structural appearance in guest-facing environments.

How does strict site-specific engineering ensure restroom integrations meet rigorous IBC or IRC frameworks?

Strict site-specific engineering ensures regulatory compliance by generating permit-ready sets with sealed and stamped drawings tailored perfectly to local International Building Code or International Residential Code frameworks. Alpine Designs refuses watered-down standards, actively engineering structures to handle precise environmental demands like 30–40 psf snow loads to guarantee absolute operational safety.

Restroom facilities integrated into commercial event venues require plumbing, ventilation, accessibility compliance, and occupancy load calculations that must be documented in permit-ready engineering packages. Alpine Designs coordinates the full infrastructure design, structural, plumbing, mechanical, and electrical, into a unified package that satisfies your local authority having jurisdiction.

How does discreet layout planning improve the guest experience and preserve photography-grade aesthetics?

Ready to evaluate how permanent lighting compounds conservatory value? See our full analysis.

Discreet layout planning improves the guest experience by treating service access and one-way catering flows as foundational structural integrations rather than chaotic afterthoughts. Alpine Designs utilizes unparalleled glazing clarity across custom footprints ranging from 8’x10’ up to 100’x100’+ to definitively support photography-grade aesthetics while maintaining perfectly hidden utility routes.

Restroom access paths that cross primary event sight lines destroy photography quality and interrupt guest experience flow. Alpine Designs positions restroom access on the guest journey periphery, accessible from any event space position without crossing the primary event floor, so guests reach facilities discreetly and return without interrupting events. The path to your restrooms is designed, not discovered.

What architectural strategies facilitate sweeping clear spans and seamless guest flow to restroom areas?

Heavy-duty galvanized structural steel framing combined with comprehensive design facilitates sweeping clear spans and impeccable guest flow by eliminating intrusive interior support columns. For a strategic baseline of $130 to $200 per square foot, Alpine Designs engineers fully custom commercial applications to guarantee unimpeded movement throughout the high-capacity venue.

Explore how luxury conservatories as premier hospitality venues can enhance your venue's performance.

Clear-span structural design does not just benefit event space photography—it benefits restroom access flow. Column-free floor plans allow guest circulation paths that connect event spaces to restroom facilities without the detours and bottlenecks that column placement forces. Alpine Designs structural design is coordinated with the full guest journey from arrival to departure.

How does PVB laminated acoustic glass prevent restroom noise from disrupting primary event spaces?

Laminated acoustic glass featuring a dampening PVB core prevents noise disruption by actively absorbing sound energy and managing acoustic reflections. Alpine Designs explicitly targets high impact noise reduction exceeding 70dB, utilizing advanced PVB glazing alongside non-parallel architectural geometry to ensure facility sounds never reach or degrade primary event spaces.

Restroom facility sounds, HVAC exhaust fans, plumbing fixture operation, door traffic, must be acoustically isolated from primary event spaces where ceremonies and toasts occur. Alpine Designs PVB laminated glass partitions between restroom and event zones provide >70dB impact noise reduction—ensuring acoustic separation that protects the emotional centerpieces of your events from facility background noise.

Why is combating high RT60 echoes essential for protecting speech intelligibility and venue acoustic integrity?

Combating high RT60 echoes is essential because generic glass structures create reverberation chambers that ruin speech intelligibility and trigger the chaotic Lombard effect. Alpine Designs protects venue acoustic integrity by targeting high RT60 and impact noise greater than 70dB, engineering specialized PVB laminated glazing to guarantee flawless guest experiences.

The acoustic quality of your primary event spaces depends on managing all sound sources, including those from adjacent service areas. When restroom facilities are acoustically isolated per the Alpine Standard, PVB laminated glass, non-parallel geometry, >70dB isolation targets, the primary event space acoustic environment is protected from intrusion. Your guests’ experience remains immersive from ceremony through to the final toast.

Permanent facilities, premium positioning

Your venue’s restroom facilities signal the same quality message your event architecture does. Permanent, elegant, acoustically isolated restroom facilities reinforce your premium positioning in every dimension of the guest experience. Alpine Designs steel-and-glass structures deliver integrated facility design as part of a complete venue solution.

Contact Alpine Designs to discuss integrated restroom facility design for your high-end event venue. Alpine Designs steel-and-glass structures ensure that every dimension of your guest experience reflects the premium quality your brand represents.

See also

High-End Security Solutions for Commercial Conservatories and Event Venues

Custom Features That Define High-End Commercial Conservatories
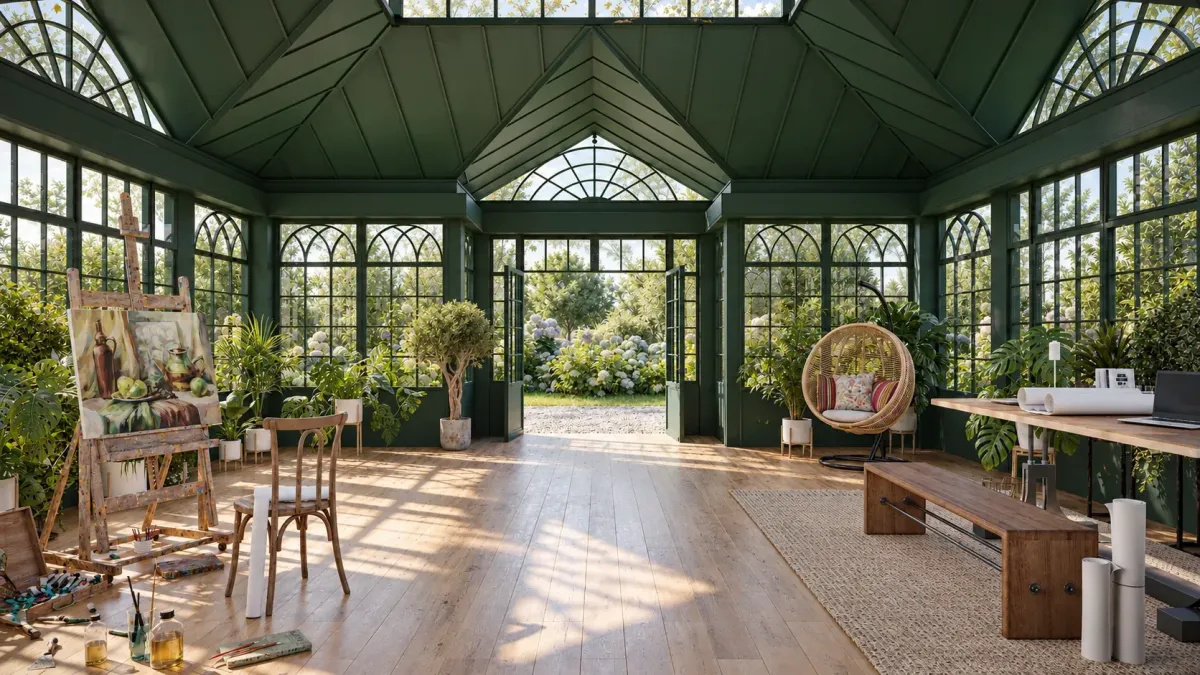
Alpine Designsacoustic designcommercial conservatoryevent venuerestroom facilitiesseasonal eventsstructural steelwedding venueyear-round events
Back to Blog

How to get Started!

We would love to speak with you regarding your project & answer any questions or concerns you may have about your conservatory or greenhouse.  We love what we do & helping our clients bring their ideas to life.  No project is the same & we strive to make the process as enjoyable & exciting for our clients as possible.

Planning a commercial conservatory or architectural greenhouse begins with a clear understanding of use, location, approximate square footage, budget range, and timeline. Share the basics of the project and Alpine Designs can determine fit and the right next step.

Copyright© 2023 • Alpine Designs • All Rights Reserved

Copyright© 2023 • Alpine Designs • All Rights Reserved

Planning a Commercial Conservatory?

Plan Your Dream Project