
A clear path
from idea to garden.
Start with what you want to create. We guide the design and technical decisions, coordinating with your project team so the structure, site, budget, and delivery plan develop together.
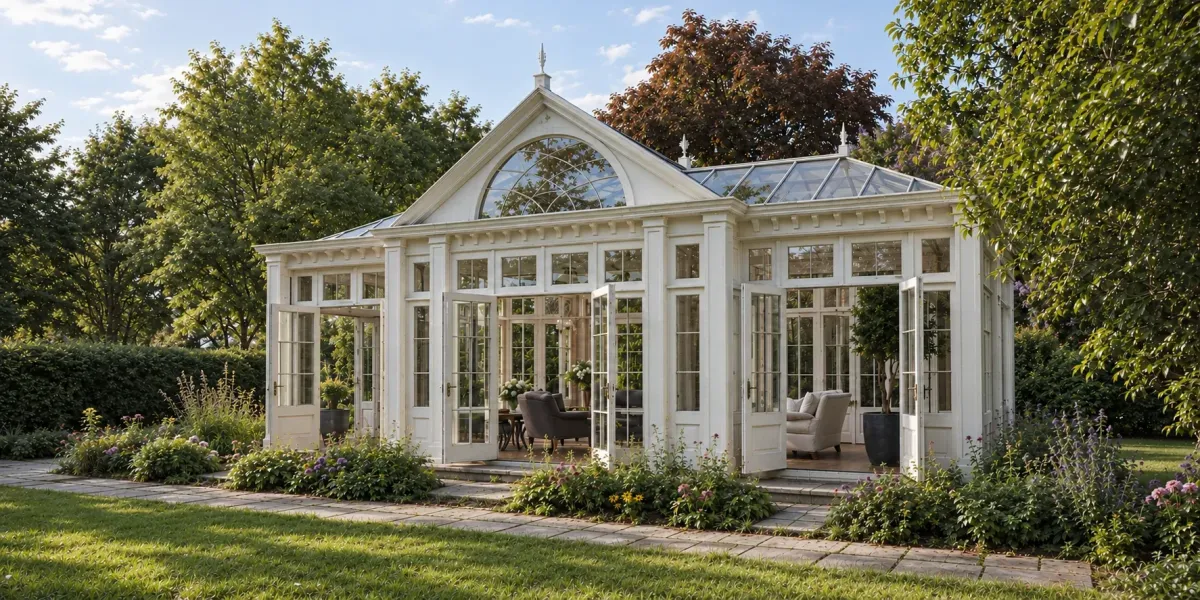
01 / Start a conversation
Tell us about your home or property, location, intended use, and the size you have in mind. Share a planning budget or desired timing if you know them. Early ideas are welcome; finished plans are not required.
02 / Explore the design
Develop the architectural direction, layout, roof form, finishes, and relationship to the landscape. Review the proposed scope and planning budget together before moving into further detail.
03 / Review the site
Consider access, utilities, drainage, foundations, local wind and snow loads, and the applicable approval requirements. These details help shape a design that can be built on your property.
04 / Resolve the details
Coordinate the structure, glazing, ventilation, openings, and any heating, cooling, lighting, or water requirements. Work with your architect, engineer, contractor, or landscape team where they are involved.
05 / Coordinate approvals and fabrication
Develop the required technical documentation and confirm the project scope, materials, and fabrication plan. The approval path and responsibilities are established for the project and location.
06 / Prepare for installation
Align fabrication and delivery with site readiness, foundations, access, utilities, and the installation team. Review the completed structure and its care requirements as the project moves into everyday use.
Timing follows the project
Design development, engineering, local approvals, fabrication, and site preparation each affect the schedule. We establish a project-specific path once the location and scope are understood.
Start with a picture of what you love.
Bring a few favorite images to your first conversation. We can discuss how the proportions, setting, and interior relate to your ideas.
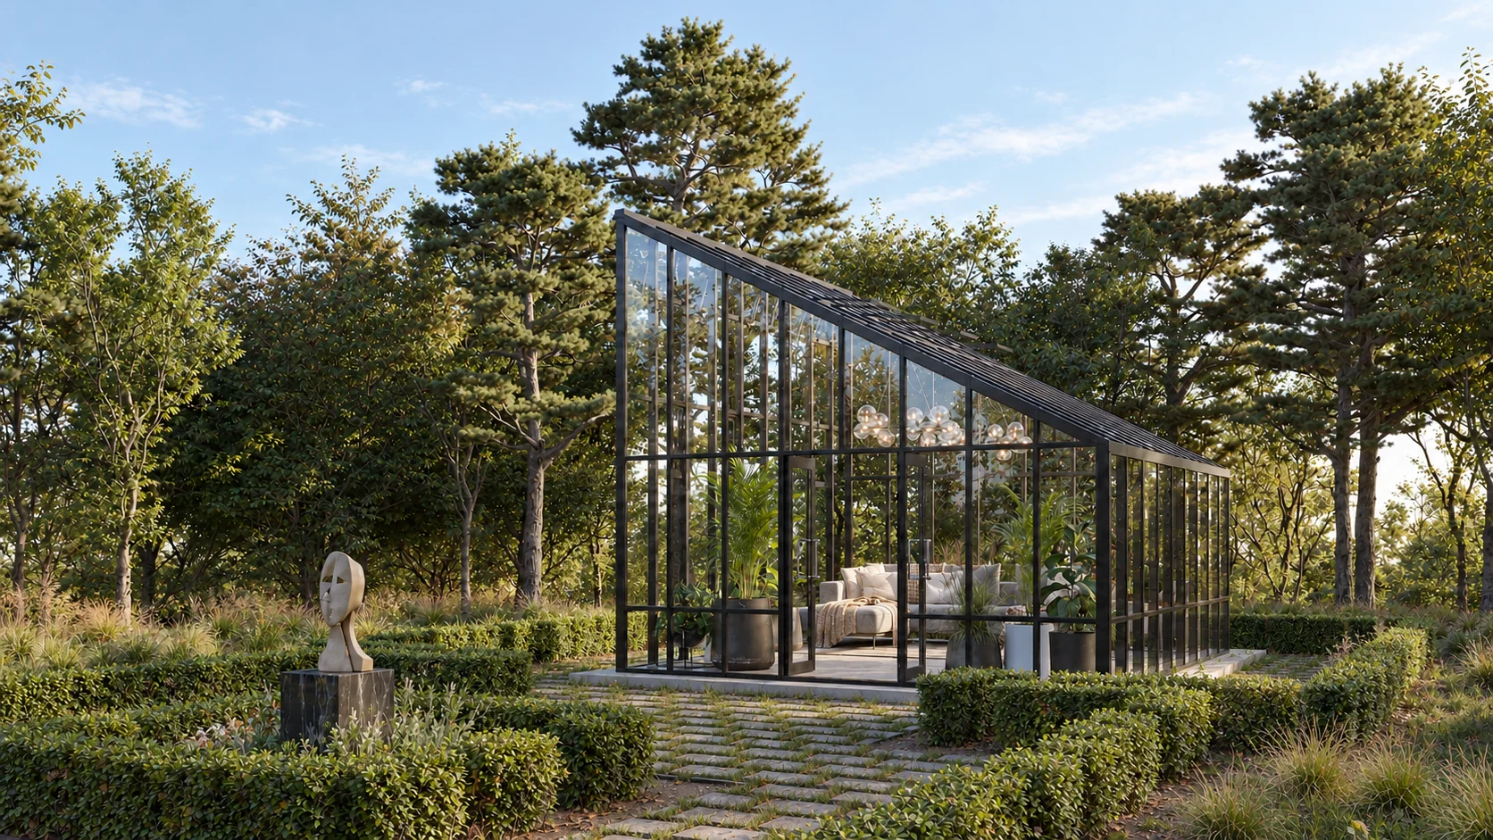
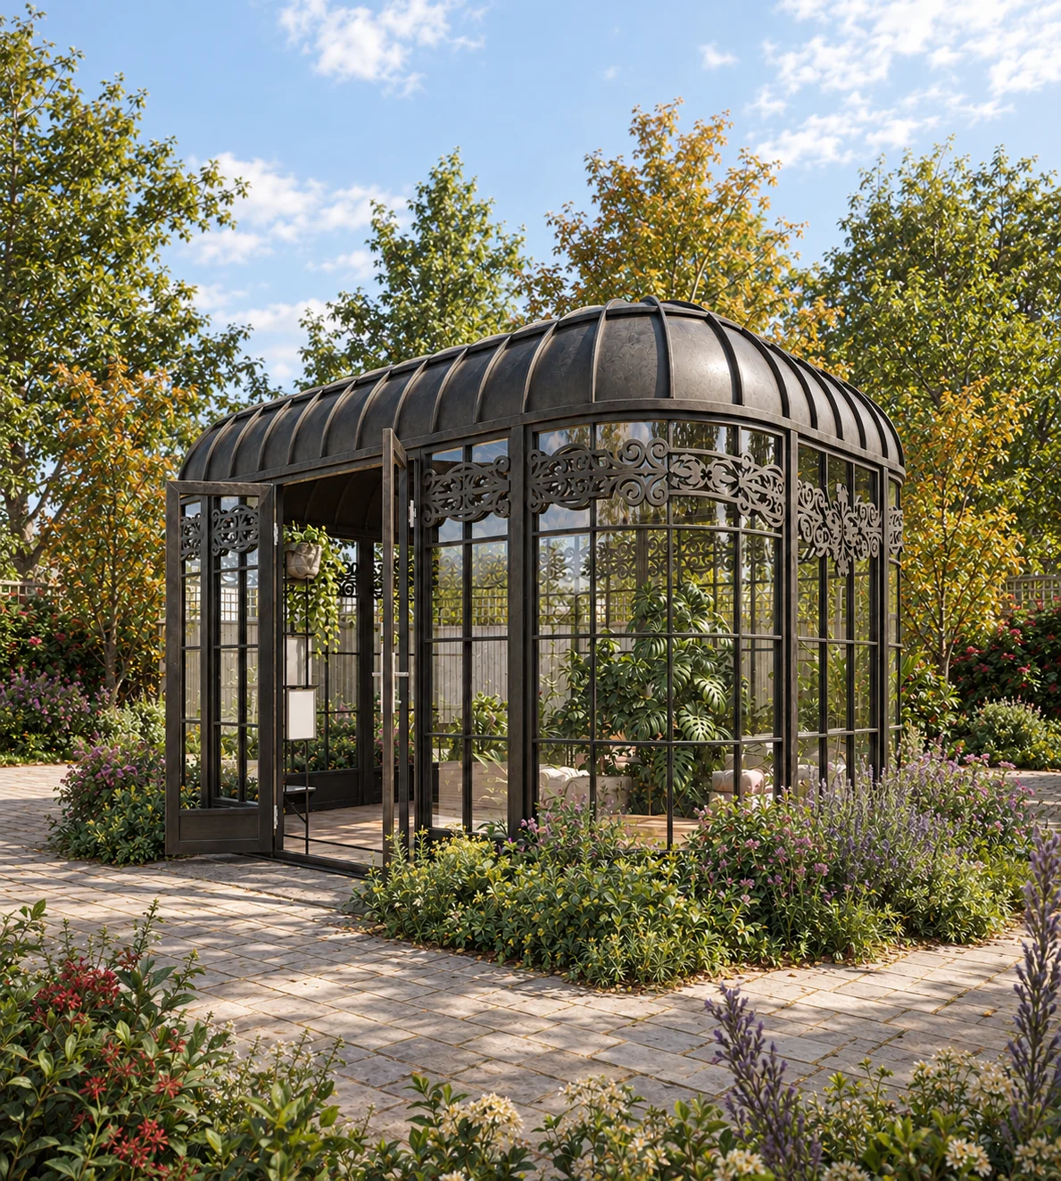
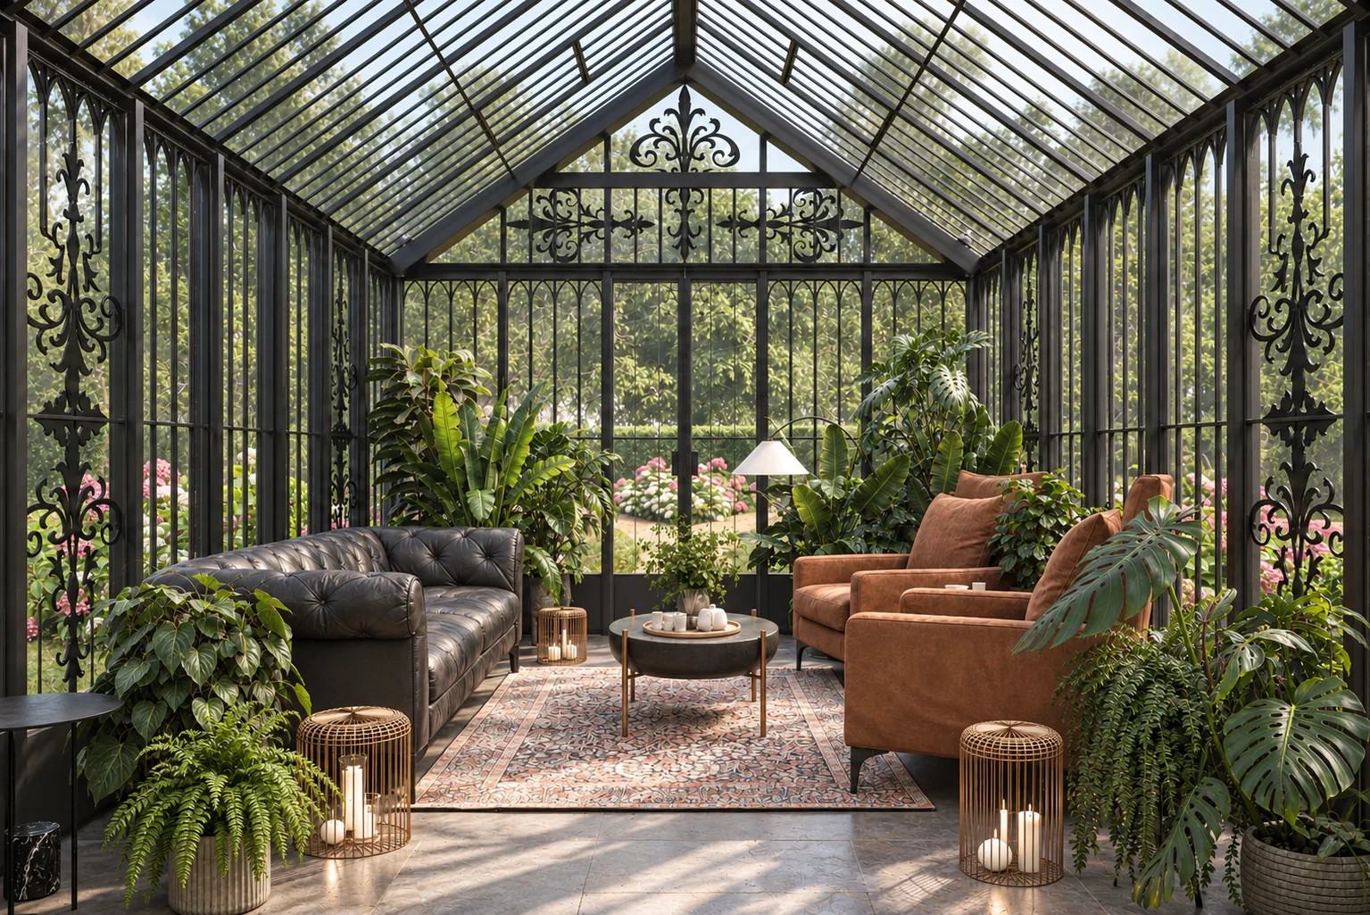
Architectural visualizations shown for design inspiration. Each project is developed around your property, intended use, and local requirements. Select any image to view it larger.
What we work through together.
Foundations, access, and utilities
Before fabrication, align the structure drawings with foundation dimensions, finished floor levels, drainage, anchorage, and service locations. Confirm delivery access, unloading space, and the installation sequence with the local project team. If the design includes lighting, water, heating, or cooling, plan the routes and connections early.
Glazing, openings, and climate
Decide how the room will be occupied across the seasons. Review sunlight, shade, ventilation, doors, opening windows, and the equipment needed for your intended use. A plant-focused greenhouse and a conditioned living space should not be specified only by appearance.
Explore greenhouse airflow and winter heating considerations as preparation for a project-specific discussion.
Approvals and design decisions
Confirm the applicable local approval process and who is responsible for each submission. The project team resolves structural and building-services requirements around the site and intended occupancy. Approval times vary; agree on the required documentation and decision points before committing to a delivery date.
Fabrication, installation, and handover
Review the final drawings, materials, finish choices, and included scope before fabrication. Coordinate fabrication and delivery with the foundation, site preparation, and installer. At handover, identify operating instructions, maintenance information, and any outstanding items with the responsible team.
A useful first brief
Bring your city and state, photographs of the setting, approximate dimensions, and a short description of everyday use. Favorite images, an initial budget, and any desired timing are helpful. You can begin before every detail is known; the first conversation identifies the next information needed.
Let’s explore your ideas.
Tell us about your home, your garden, and the space you want to create.