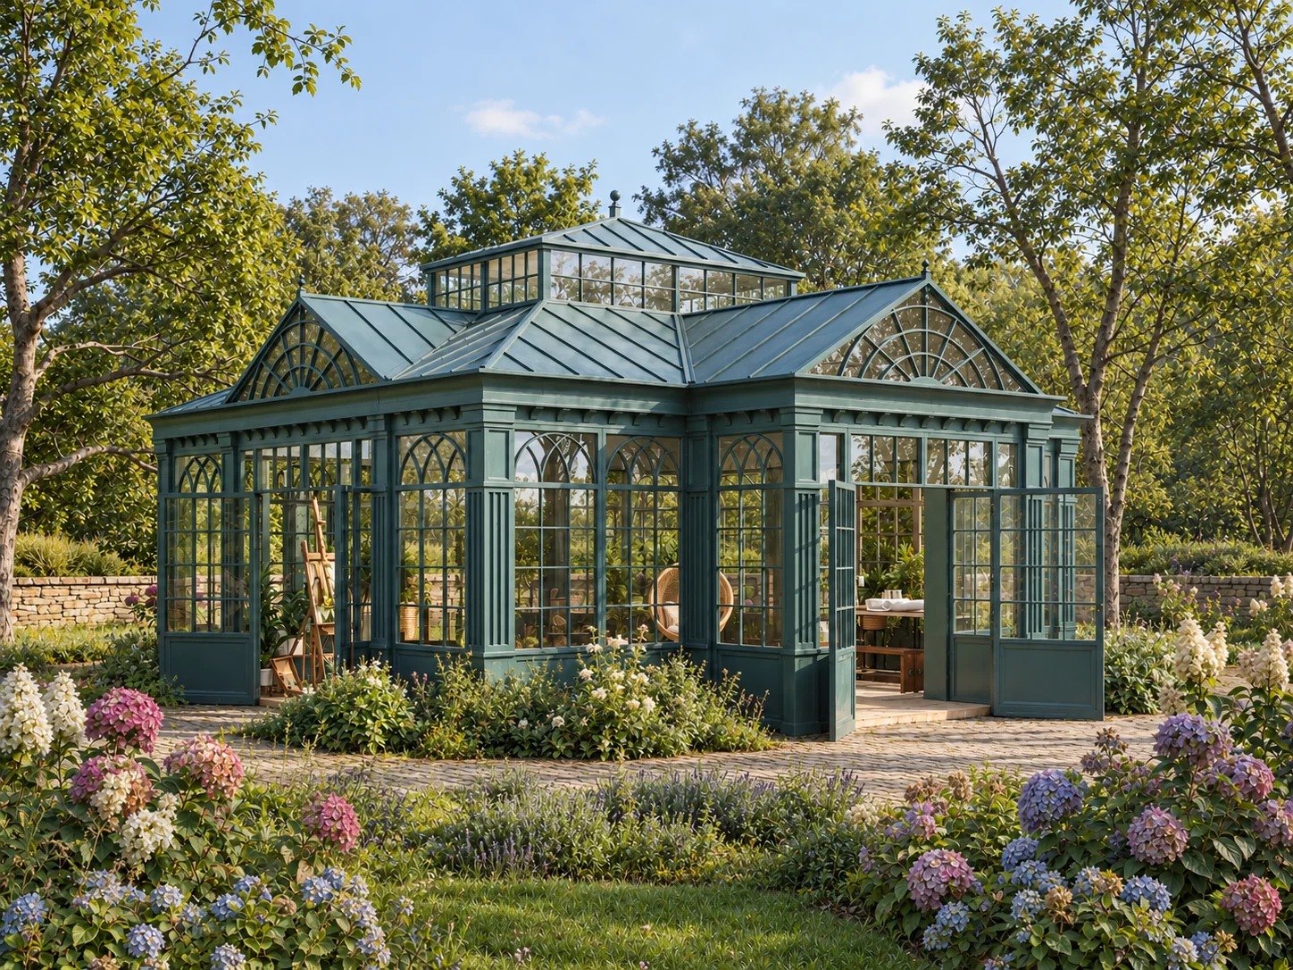
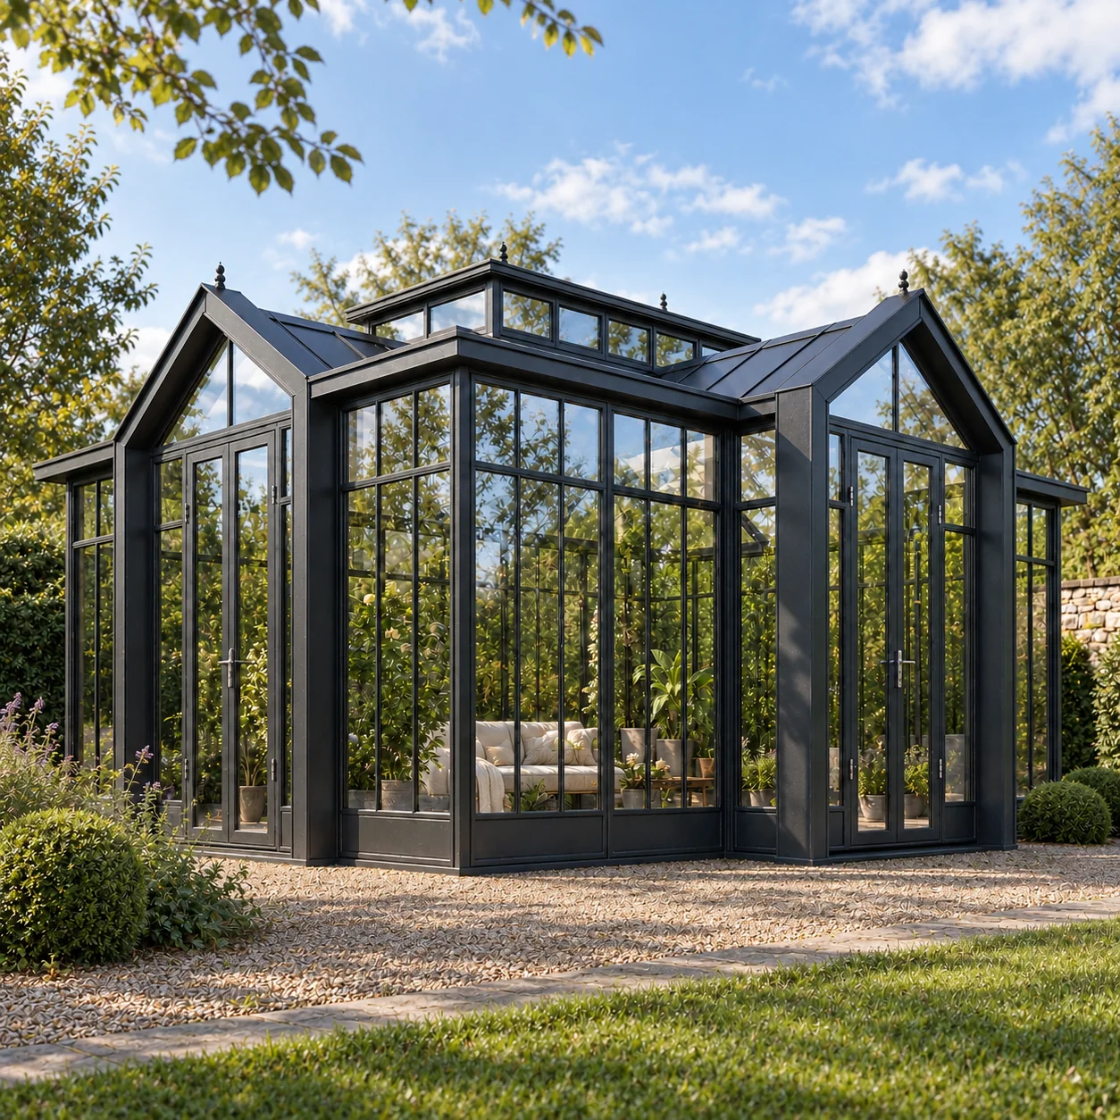
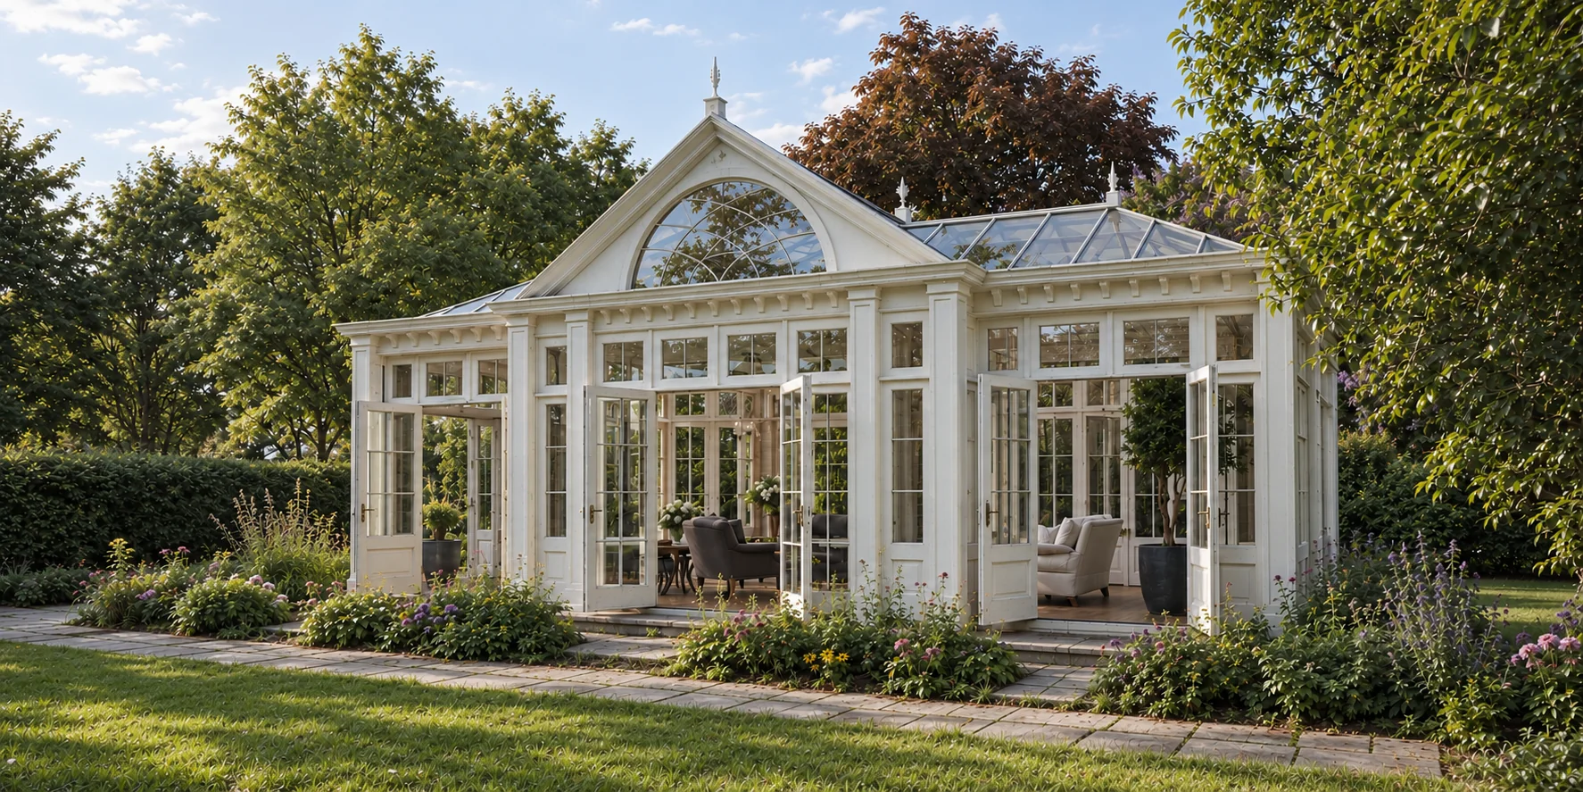
Planning a steel-and-glass conservatory or architectural greenhouse requires decisions around program, climate, code, budget, operations, and guest experience. This resource library is built for owners, operators, architects, institutions, developers, and estate clients evaluating larger projects.
The Resources section should function as the site’s content engine and long-tail search layer. Every article should help a serious buyer answer a planning question, narrow a decision, understand a budget driver, or prepare for a project review.
Accessibility in your commercial conservatory is not a checkbox on a permit application—it is a market access decision. Venues that serve all guests without accessibility barriers reach a broader booking audience, generate stronger inclusive reputation, and protect their operators from ADA liability exposure that can shut a venue down in the middle of its most profitable season. Alpine Designs steel-and-glass structures are engineered with accessibility as a design principle, not a retrofit.
Alpine Designs empowers Chief Financial Officers to capture year-round revenue by transforming seasonal expenses into permanent commercial assets. Alpine structures eliminate liabilities associated with temporary setups while securing premium rentable square footage. The strategic budgeting baseline for these comprehensive venue designs ranges directionally from $130 to $200 per square foot.
Accessible venues serve guests that inaccessible venues turn away—guests with mobility limitations, guests accompanying elderly family members, and guests with sensory sensitivities that accessibility provisions address. Each of these is a booking that your accessible venue can earn and your inaccessible competitor cannot. Alpine Designs accessibility engineering expands your addressable booking market while protecting your ADA compliance posture.
This builds on our comprehensive overview of led infrastructure as a venue asset: how permanent lighting compounds conservatory value.
This builds on our comprehensive overview of transforming conservatories into iconic wedding and event venues.
For a deeper look at luxury conservatories as premier hospitality venues, review our detailed guide.
Alpine Designs allows venue operators to capture profit margins directly by replacing temporary tents, generators, and portable bathrooms with weather-resilient, four-season architectural spaces. Alpine commercial footprints range from intimate 8’x10’ pavilions to expansive 100’x100’+ event halls, enabling premium year-round pricing rather than fixed national event-space rates.
Temporary event structures have fundamental accessibility limitations: unstable ground surfaces for mobility aids, portable bathroom units that do not meet ADA dimensional requirements, and ramp approaches that are temporary by definition and inadequate in practice. Alpine Designs permanent venue infrastructure provides ADA-compliant accessible routes, accessible restrooms, and level transitions that meet code requirements from day one of occupancy.
Alpine Designs permanently elevates property portfolio valuation by securing highly monetizable, experiential commercial square footage. Chief Financial Officers achieve massive asset appreciation by abandoning temporary structures for engineered commercial conservatories. The initial design and fabrication investment typically demands a strategic budgeting baseline of $130 to $200 per square foot.
Commercial appraisers assign value to venues with documented ADA compliance—because compliance reduces risk exposure and broadens the tenant and operator pool for the asset. An accessible venue that can be sold or leased to any qualified commercial event operator commands a higher market multiple than one with known accessibility deficiencies. Alpine Designs accessibility engineering is an asset investment.
For a deeper look at designing elegant restroom facilities for, review our detailed guide.
Alpine Designs engineers strict site-specific structural frameworks based on local commercial codes to guarantee operational ease and liability reduction for facility managers. Alpine buildings feature heavy-duty structural steel rigorously calculated to withstand extreme local elements, including 30–40 psf snow loads and 115–140 mph wind speeds.
Low-maintenance reliability in a commercial conservatory depends on materials that resist the degradation modes that trigger repair and remediation cycles. Alpine Designs structural steel, glazing systems, and surface materials are specified for commercial service life without the periodic maintenance interventions that disrupt operations and impose ongoing cost on your facility budget.
Alpine Designs utilizes a rigorous hot-dip galvanizing process combined with a powder-coated finish to deliver extreme corrosion resistance and operational longevity. Alpine structures completely reject lightweight aluminum, instead employing heavy-duty galvanized structural steel per ASTM A123/A153 capable of confidently resisting site-specific forces like 115–140 mph wind speeds.
Maintenance liabilities in accessible commercial venues include surface condition—smooth, stable, and obstacle-free accessible routes require surfaces that maintain their specification over years of high-traffic use. Alpine Designs floor system and threshold specifications ensure accessible routes remain compliant without requiring resurfacing interventions within their commercial design life.
Explore how integrating bar and beverage stations can enhance your venue's performance.
Alpine Designs provides permit-ready sealed engineering drawings to ensure unimpeachable structural integrity and strict adherence to commercial fire/life-safety codes. Facility managers depend on Alpine blueprints to validate emergency egress routing and verify site-specific safety benchmarks, including 30–40 psf snow loads and 115–140 mph wind speeds.
Accessible emergency egress routing, the ADA-compliant path of travel from any occupied position to a public way during an emergency, must be documented in your permit drawings and confirmed by your authority having jurisdiction before your occupancy certificate is issued. Alpine Designs designs accessible egress into the structural floor plan from the outset, which ensures the path exists and is documented before your venue opens.
Explore how vendor logistics can enhance your venue's performance.
Alpine Designs ensures a flawless guest experience by engineering sweeping architectural clear spans, unparalleled glazing clarity, and discreet back-of-house service routes. Event planners utilize scalable, custom commercial footprints ranging from 8’x10’ pavilions to 100’x100’+ event halls to orchestrate impeccable guest flow and pristine photography-grade aesthetics.
Your guests’ comfort is a universal design standard that benefits every guest—not just those with formal accessibility needs. Clear spans eliminate the column navigation that challenges mobility aid users; level transitions eliminate trip hazards for elderly guests; acoustic clarity supports guests with hearing limitations. Alpine Designs universal design approach improves the experience for every guest in every event.
Alpine Designs structurally integrates project-specific clear spans to eliminate physical barriers, creating unhindered navigation paths for all venue guests. Alpine custom commercial footprints scale dynamically from 8’x10’ to expansive 100’x100’+ dimensions, allowing event planners to map inclusive service routes and accessible layouts without structural interference.
Wheelchair access in a clear-span venue is intrinsically better than in a column-supported space: unobstructed path widths, no column avoidance maneuvers, and flexible table arrangement that accommodates mobility aid positioning without constraining the floor plan. Alpine Designs clear-span structural design delivers ADA compliance as a natural consequence of good structural architecture.
Alpine Designs combats the echo chamber effect by utilizing laminated acoustic glass with a dampening PVB core and non-parallel architectural geometry. Alpine engineering targets impact noise reduction exceeding >70dB, expertly diffusing sound energy to prevent the Lombard effect and preserve vital speech intelligibility for all attendees.
Guests with hearing limitations are acutely sensitive to the acoustic quality of event spaces. The Echo Chamber effect, where reverberant energy masks speech in a noise floor, affects hearing aid users more severely than guests with normal hearing, because hearing aids amplify all sound including reflected noise. Alpine Designs acoustic engineering that reduces RT60 to 1.0–1.4 seconds provides meaningful speech intelligibility improvement for hearing-impaired guests.
Alpine Designs applies advanced Low-E glass coatings to selectively reflect long-wave infrared heat, preventing severe thermal runaway and medical hazards for vulnerable guests. Alpine environmental packages, which factor into a strategic $130 to $200 per square foot budgeting baseline, block radiant heat directly at the perimeter.
Elderly guests and guests with cardiovascular conditions are at heightened risk from the Greenhouse Oven Effect—the thermal failure mode where unmanaged solar gain raises operative temperature to unsafe levels in glass venues. Alpine Designs Low-E glazing addresses MRT at the glass surface, and automated shading provides additional protection on the highest solar load days. Your venue is safe and comfortable for every guest regardless of their thermal vulnerability.
Accessible design in a commercial conservatory is not a constraint on architectural quality—it is a dimension of it. Venues designed for all guests serve more guests, earn stronger reputations, and protect their operators from the liability exposure that inaccessible design creates. Alpine Designs steel-and-glass structures deliver accessibility as a built-in standard.
Contact Alpine Designs to discuss accessible commercial conservatory design for your venue project. Alpine Designs steel-and-glass structures ensure that every guest, regardless of mobility, sensory, or thermal sensitivity, experiences your venue at its premium best.
Strategic Placement for Commercial Conservatories: Maximizing Visibility and Accessibility

Use categories such as Structure Selection, Budgeting, Performance, Hospitality and Dining, Public and Educational, Permitting, and Estate Projects. These labels should support both user scanning and internal linking.
Every article should link back to one primary conversion page and at least one related article. The page should be curated, not crowded. Fewer, better commercial articles will support more qualified traffic than a large library of hobby accessory content.
If the property, use case, and approximate size are already known, move directly into a project review rather than staying in research mode too long.
Accessibility in your commercial conservatory is not a checkbox on a permit application—it is a market access decision. Venues that serve all guests without accessibility barriers reach a broader booking audience, generate stronger inclusive reputation, and protect their operators from ADA liability exposure that can shut a venue down in the middle of its most profitable season. Alpine Designs steel-and-glass structures are engineered with accessibility as a design principle, not a retrofit.
Alpine Designs empowers Chief Financial Officers to capture year-round revenue by transforming seasonal expenses into permanent commercial assets. Alpine structures eliminate liabilities associated with temporary setups while securing premium rentable square footage. The strategic budgeting baseline for these comprehensive venue designs ranges directionally from $130 to $200 per square foot.
Accessible venues serve guests that inaccessible venues turn away—guests with mobility limitations, guests accompanying elderly family members, and guests with sensory sensitivities that accessibility provisions address. Each of these is a booking that your accessible venue can earn and your inaccessible competitor cannot. Alpine Designs accessibility engineering expands your addressable booking market while protecting your ADA compliance posture.
This builds on our comprehensive overview of led infrastructure as a venue asset: how permanent lighting compounds conservatory value.
This builds on our comprehensive overview of transforming conservatories into iconic wedding and event venues.
For a deeper look at luxury conservatories as premier hospitality venues, review our detailed guide.
Alpine Designs allows venue operators to capture profit margins directly by replacing temporary tents, generators, and portable bathrooms with weather-resilient, four-season architectural spaces. Alpine commercial footprints range from intimate 8’x10’ pavilions to expansive 100’x100’+ event halls, enabling premium year-round pricing rather than fixed national event-space rates.
Temporary event structures have fundamental accessibility limitations: unstable ground surfaces for mobility aids, portable bathroom units that do not meet ADA dimensional requirements, and ramp approaches that are temporary by definition and inadequate in practice. Alpine Designs permanent venue infrastructure provides ADA-compliant accessible routes, accessible restrooms, and level transitions that meet code requirements from day one of occupancy.
Alpine Designs permanently elevates property portfolio valuation by securing highly monetizable, experiential commercial square footage. Chief Financial Officers achieve massive asset appreciation by abandoning temporary structures for engineered commercial conservatories. The initial design and fabrication investment typically demands a strategic budgeting baseline of $130 to $200 per square foot.
Commercial appraisers assign value to venues with documented ADA compliance—because compliance reduces risk exposure and broadens the tenant and operator pool for the asset. An accessible venue that can be sold or leased to any qualified commercial event operator commands a higher market multiple than one with known accessibility deficiencies. Alpine Designs accessibility engineering is an asset investment.
For a deeper look at designing elegant restroom facilities for, review our detailed guide.
Alpine Designs engineers strict site-specific structural frameworks based on local commercial codes to guarantee operational ease and liability reduction for facility managers. Alpine buildings feature heavy-duty structural steel rigorously calculated to withstand extreme local elements, including 30–40 psf snow loads and 115–140 mph wind speeds.
Low-maintenance reliability in a commercial conservatory depends on materials that resist the degradation modes that trigger repair and remediation cycles. Alpine Designs structural steel, glazing systems, and surface materials are specified for commercial service life without the periodic maintenance interventions that disrupt operations and impose ongoing cost on your facility budget.
Alpine Designs utilizes a rigorous hot-dip galvanizing process combined with a powder-coated finish to deliver extreme corrosion resistance and operational longevity. Alpine structures completely reject lightweight aluminum, instead employing heavy-duty galvanized structural steel per ASTM A123/A153 capable of confidently resisting site-specific forces like 115–140 mph wind speeds.
Maintenance liabilities in accessible commercial venues include surface condition—smooth, stable, and obstacle-free accessible routes require surfaces that maintain their specification over years of high-traffic use. Alpine Designs floor system and threshold specifications ensure accessible routes remain compliant without requiring resurfacing interventions within their commercial design life.
Explore how integrating bar and beverage stations can enhance your venue's performance.
Alpine Designs provides permit-ready sealed engineering drawings to ensure unimpeachable structural integrity and strict adherence to commercial fire/life-safety codes. Facility managers depend on Alpine blueprints to validate emergency egress routing and verify site-specific safety benchmarks, including 30–40 psf snow loads and 115–140 mph wind speeds.
Accessible emergency egress routing, the ADA-compliant path of travel from any occupied position to a public way during an emergency, must be documented in your permit drawings and confirmed by your authority having jurisdiction before your occupancy certificate is issued. Alpine Designs designs accessible egress into the structural floor plan from the outset, which ensures the path exists and is documented before your venue opens.
Explore how vendor logistics can enhance your venue's performance.
Alpine Designs ensures a flawless guest experience by engineering sweeping architectural clear spans, unparalleled glazing clarity, and discreet back-of-house service routes. Event planners utilize scalable, custom commercial footprints ranging from 8’x10’ pavilions to 100’x100’+ event halls to orchestrate impeccable guest flow and pristine photography-grade aesthetics.
Your guests’ comfort is a universal design standard that benefits every guest—not just those with formal accessibility needs. Clear spans eliminate the column navigation that challenges mobility aid users; level transitions eliminate trip hazards for elderly guests; acoustic clarity supports guests with hearing limitations. Alpine Designs universal design approach improves the experience for every guest in every event.
Alpine Designs structurally integrates project-specific clear spans to eliminate physical barriers, creating unhindered navigation paths for all venue guests. Alpine custom commercial footprints scale dynamically from 8’x10’ to expansive 100’x100’+ dimensions, allowing event planners to map inclusive service routes and accessible layouts without structural interference.
Wheelchair access in a clear-span venue is intrinsically better than in a column-supported space: unobstructed path widths, no column avoidance maneuvers, and flexible table arrangement that accommodates mobility aid positioning without constraining the floor plan. Alpine Designs clear-span structural design delivers ADA compliance as a natural consequence of good structural architecture.
Alpine Designs combats the echo chamber effect by utilizing laminated acoustic glass with a dampening PVB core and non-parallel architectural geometry. Alpine engineering targets impact noise reduction exceeding >70dB, expertly diffusing sound energy to prevent the Lombard effect and preserve vital speech intelligibility for all attendees.
Guests with hearing limitations are acutely sensitive to the acoustic quality of event spaces. The Echo Chamber effect, where reverberant energy masks speech in a noise floor, affects hearing aid users more severely than guests with normal hearing, because hearing aids amplify all sound including reflected noise. Alpine Designs acoustic engineering that reduces RT60 to 1.0–1.4 seconds provides meaningful speech intelligibility improvement for hearing-impaired guests.
Alpine Designs applies advanced Low-E glass coatings to selectively reflect long-wave infrared heat, preventing severe thermal runaway and medical hazards for vulnerable guests. Alpine environmental packages, which factor into a strategic $130 to $200 per square foot budgeting baseline, block radiant heat directly at the perimeter.
Elderly guests and guests with cardiovascular conditions are at heightened risk from the Greenhouse Oven Effect—the thermal failure mode where unmanaged solar gain raises operative temperature to unsafe levels in glass venues. Alpine Designs Low-E glazing addresses MRT at the glass surface, and automated shading provides additional protection on the highest solar load days. Your venue is safe and comfortable for every guest regardless of their thermal vulnerability.
Accessible design in a commercial conservatory is not a constraint on architectural quality—it is a dimension of it. Venues designed for all guests serve more guests, earn stronger reputations, and protect their operators from the liability exposure that inaccessible design creates. Alpine Designs steel-and-glass structures deliver accessibility as a built-in standard.
Contact Alpine Designs to discuss accessible commercial conservatory design for your venue project. Alpine Designs steel-and-glass structures ensure that every guest, regardless of mobility, sensory, or thermal sensitivity, experiences your venue at its premium best.
Strategic Placement for Commercial Conservatories: Maximizing Visibility and Accessibility
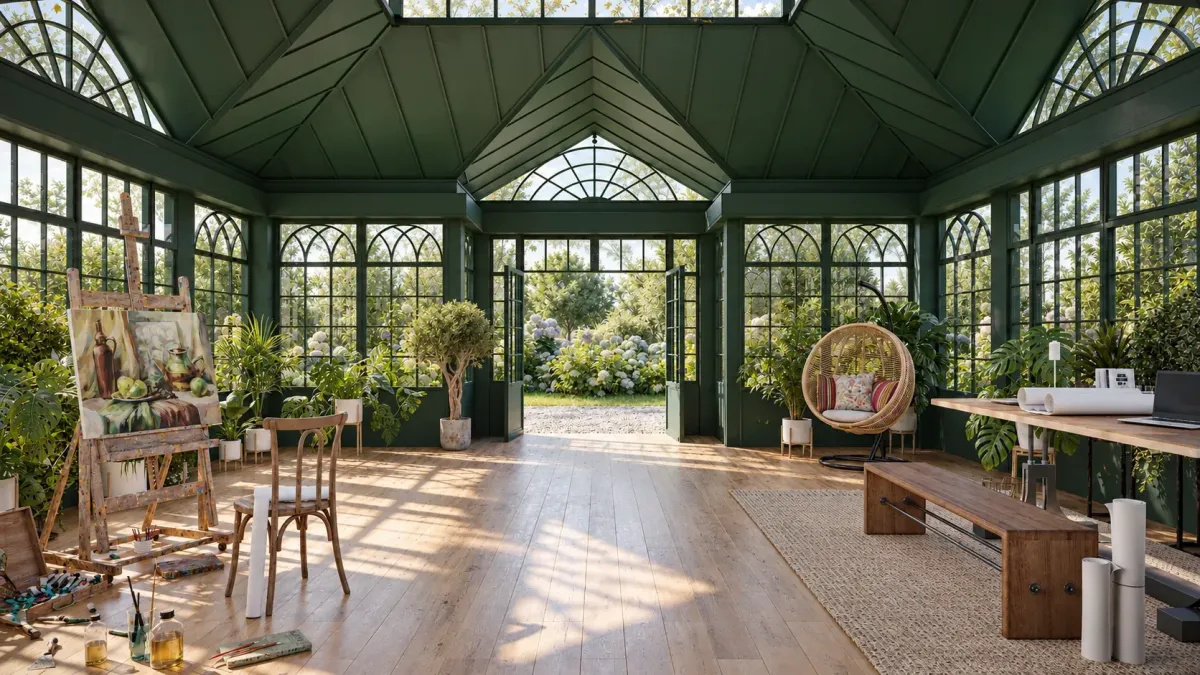
We would love to speak with you regarding your project & answer any questions or concerns you may have about your conservatory or greenhouse. We love what we do & helping our clients bring their ideas to life. No project is the same & we strive to make the process as enjoyable & exciting for our clients as possible.
Planning a commercial conservatory or architectural greenhouse begins with a clear understanding of use, location, approximate square footage, budget range, and timeline. Share the basics of the project and Alpine Designs can determine fit and the right next step.
Copyright© 2023 • Alpine Designs • All Rights Reserved