
Steel Gardens
Every Detail, Designed for You
At Steel Gardens, we believe your outdoor space should be as refined and beautiful as the home it complements.
We specialize in bespoke greenhouses, gazebos, garden arches, and luxury outdoor furniture collections—each piece a masterpiece of design and durability.
Materials and Craftsmanship
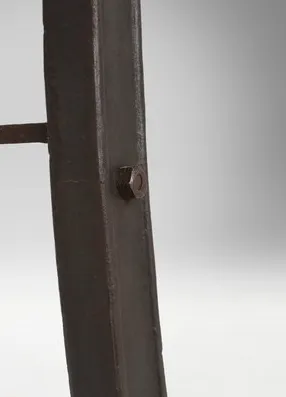
Sustainable Quality - That’s our philosophy.
At Steel Gardens, we believe in crafting pieces that aren’t just beautiful today—but
timeless for decades to come. Every structure we create is built from the highest-quality,
architectural-grade materials, chosen not only for their strength and performance, but for
their minimal environmental impact and unmatched longevity.
Our commitment to galvanized steel, tempered glass, and weather-resistant finishes
means our products can withstand the elements year after year, with little maintenance and
no compromise on elegance. It's a quiet rejection of disposable design—and a return to the
art of building things meant to be passed down.
When you invest in a Steel Garden structure, you’re investing in something more than a
space. You’re investing in a legacy.
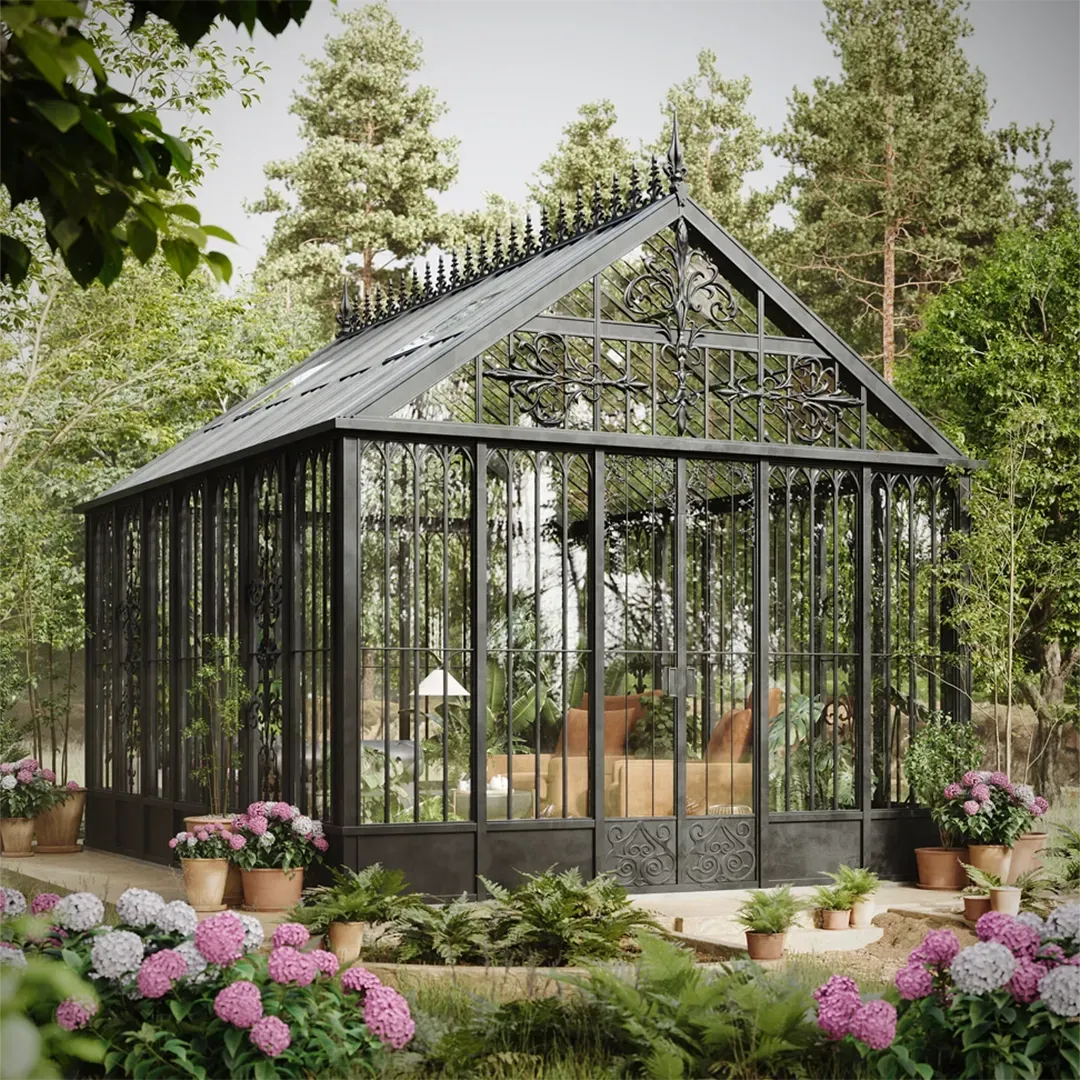
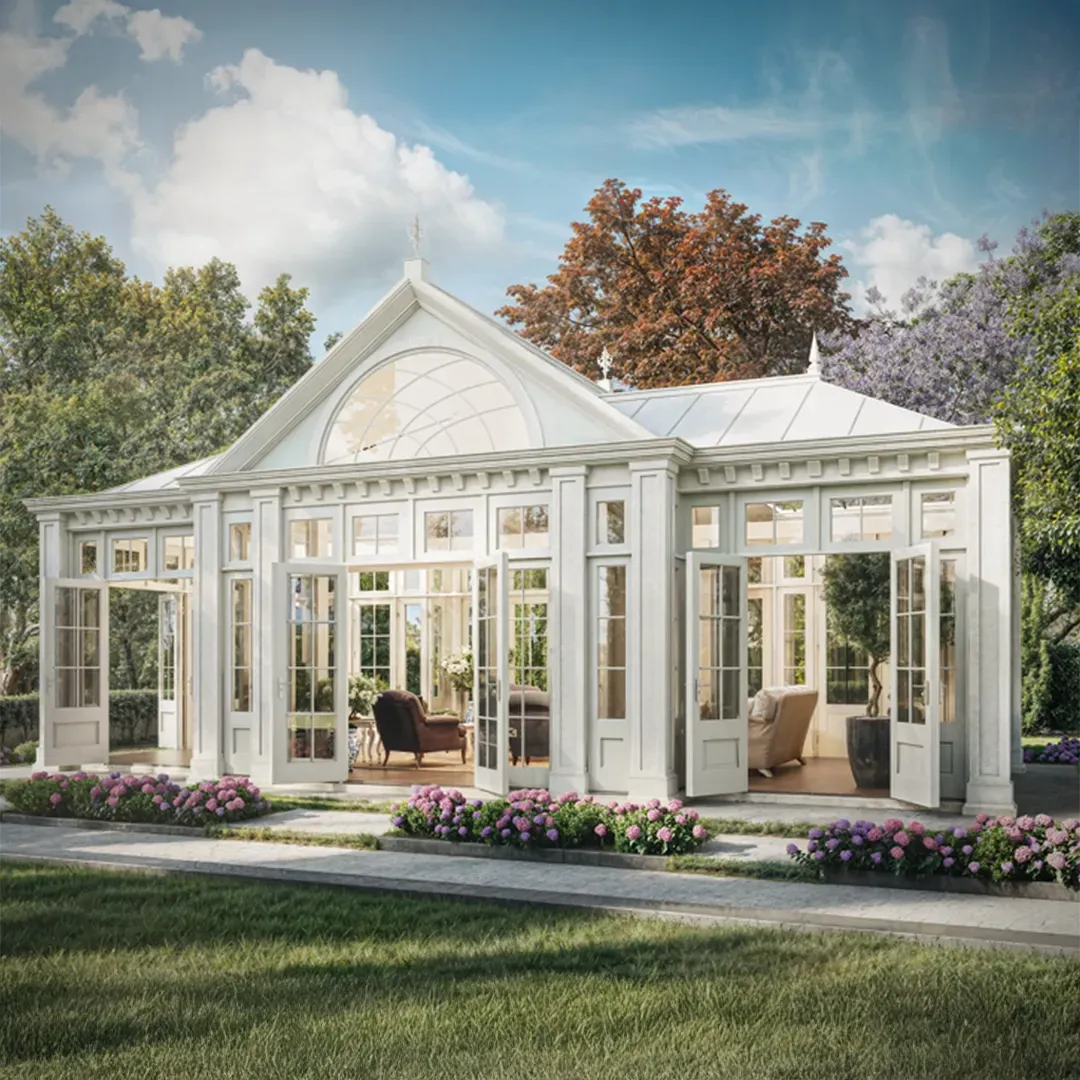
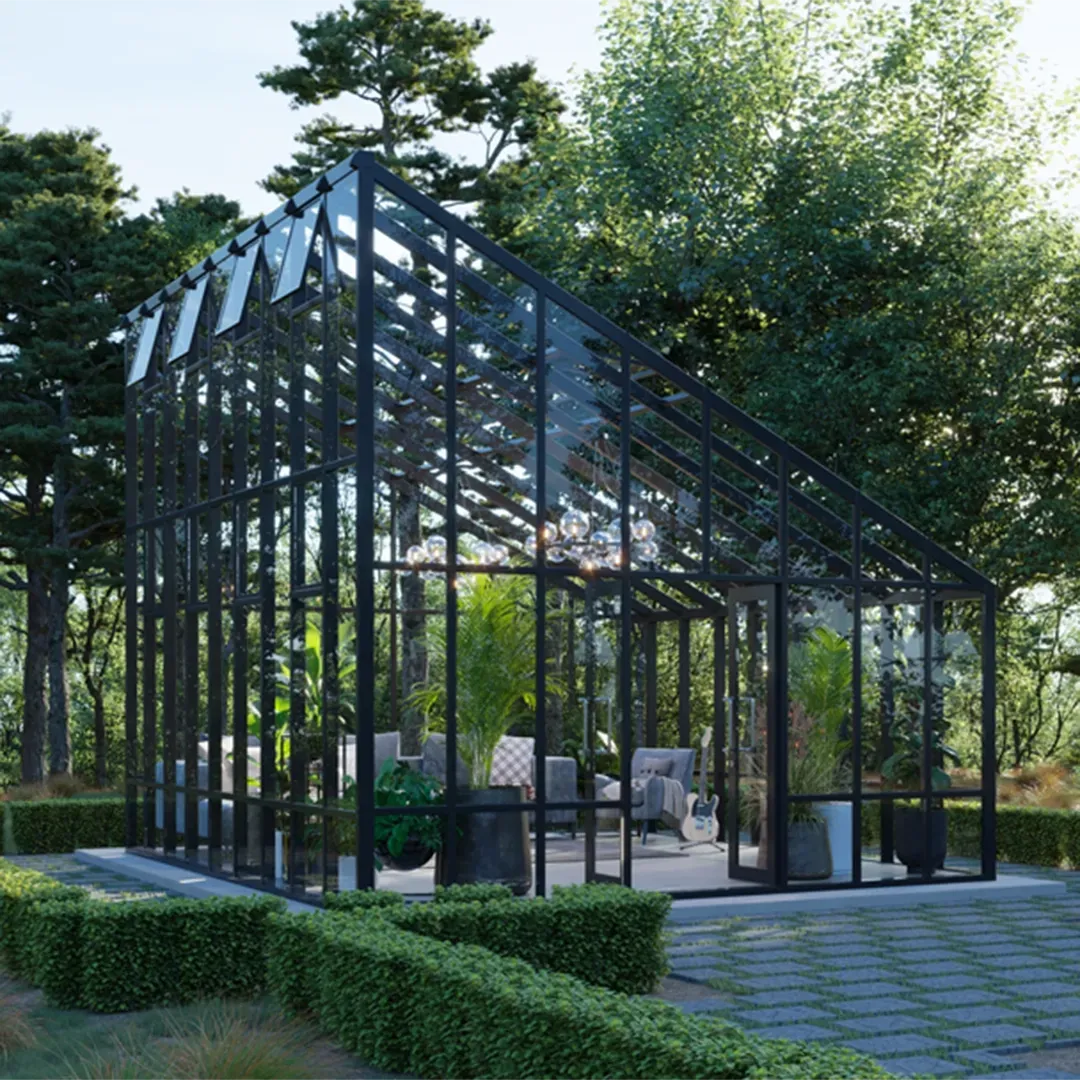
Bespoke Greenhouses
Crafted with Passion, Inspired by History
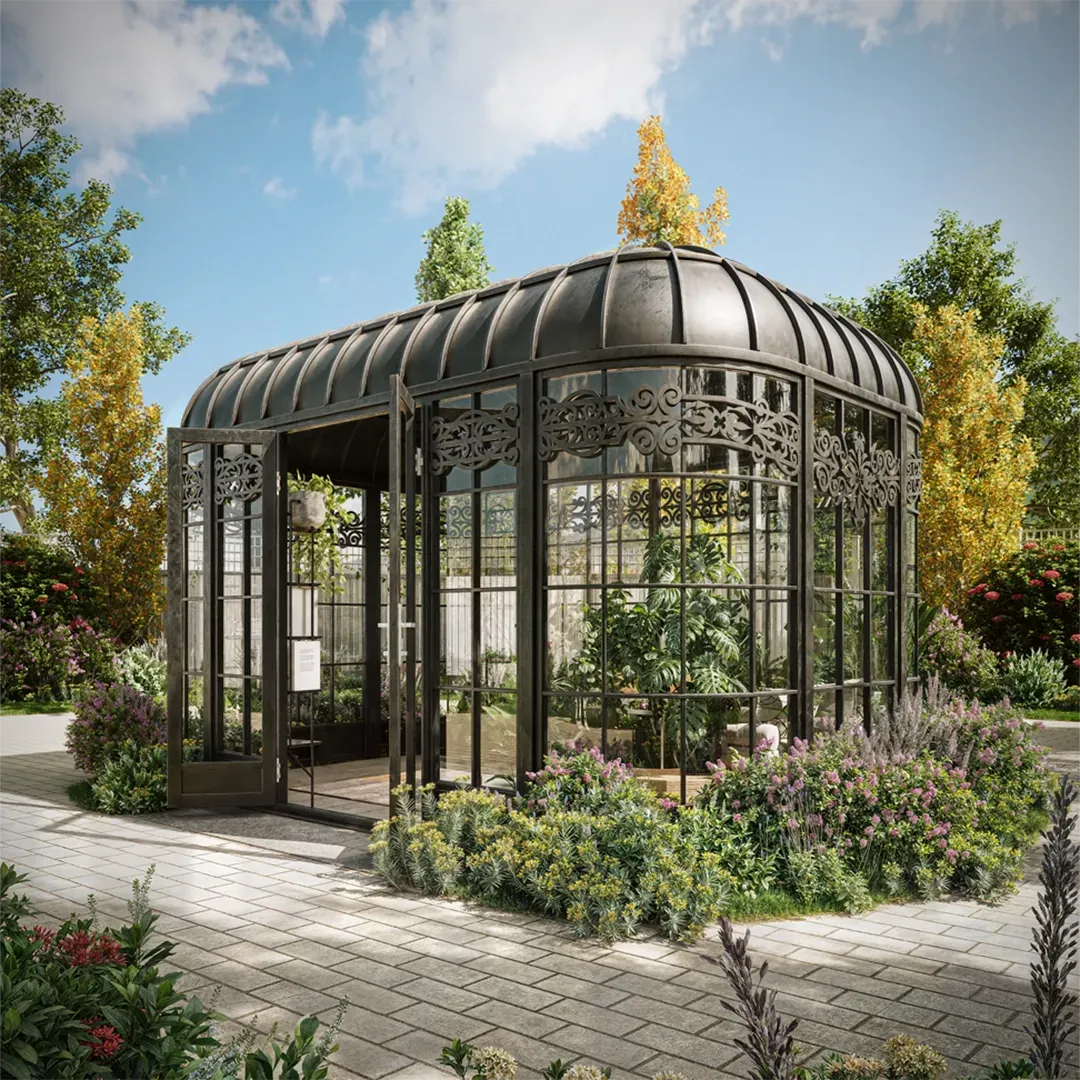
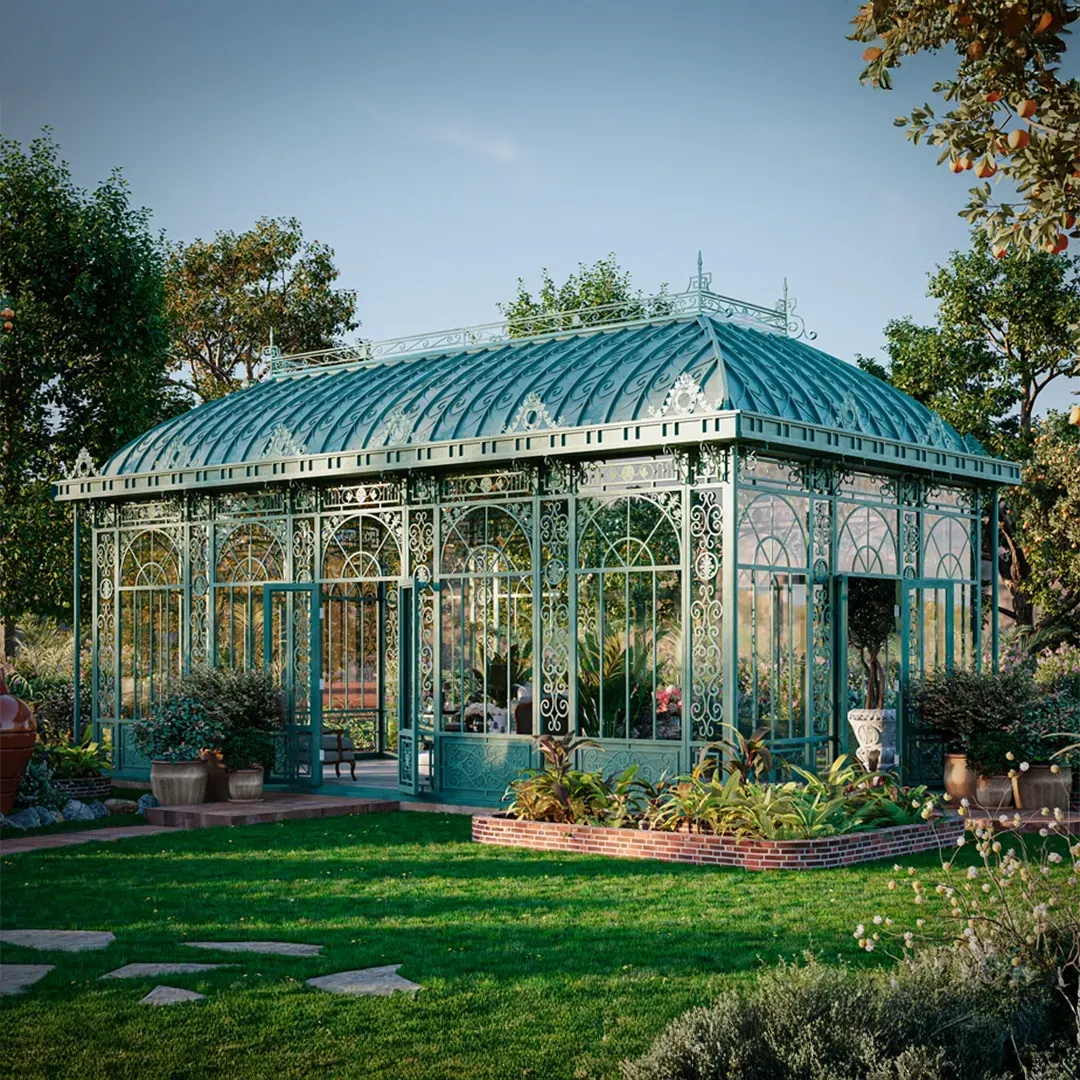
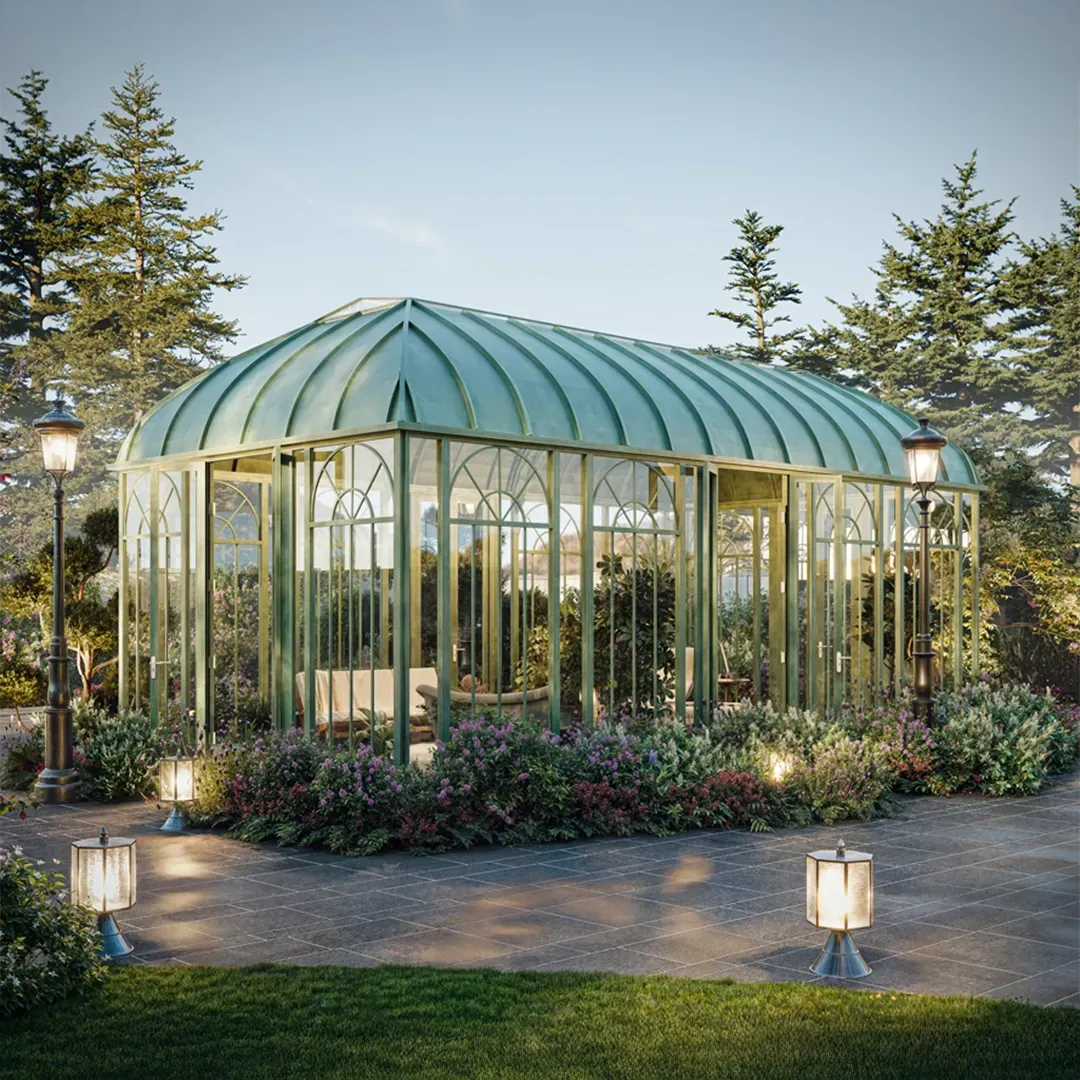
Our custom-designed steel and glass greenhouses unite precision engineering, architectural artistry, and your unique vision.
Collaborate with our expert design team to craft a bespoke structure tailored to your style, space, and functional needs—where beauty meets lasting durability.
Arches & Trellis
Where Quality Stands Apart
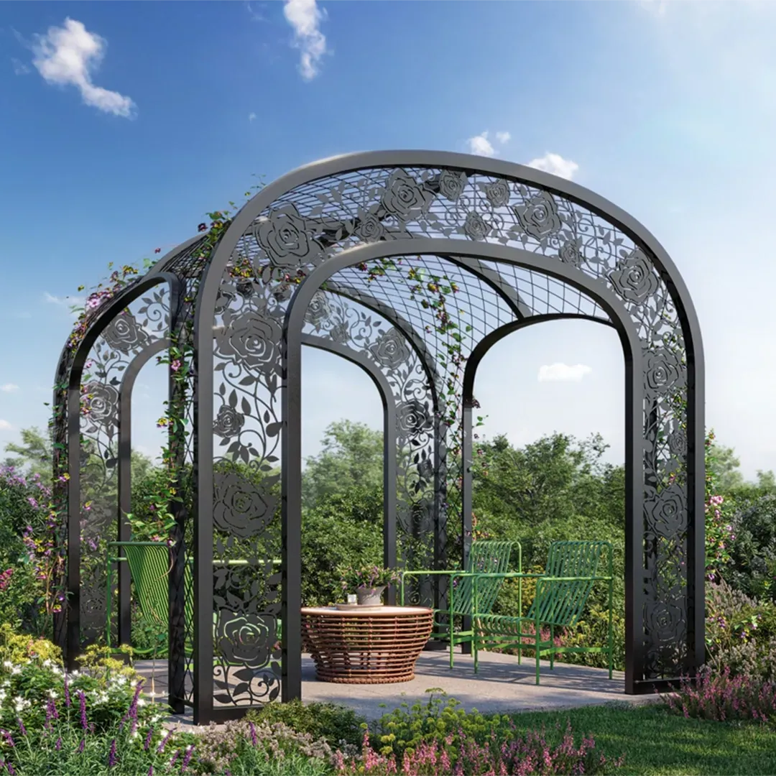
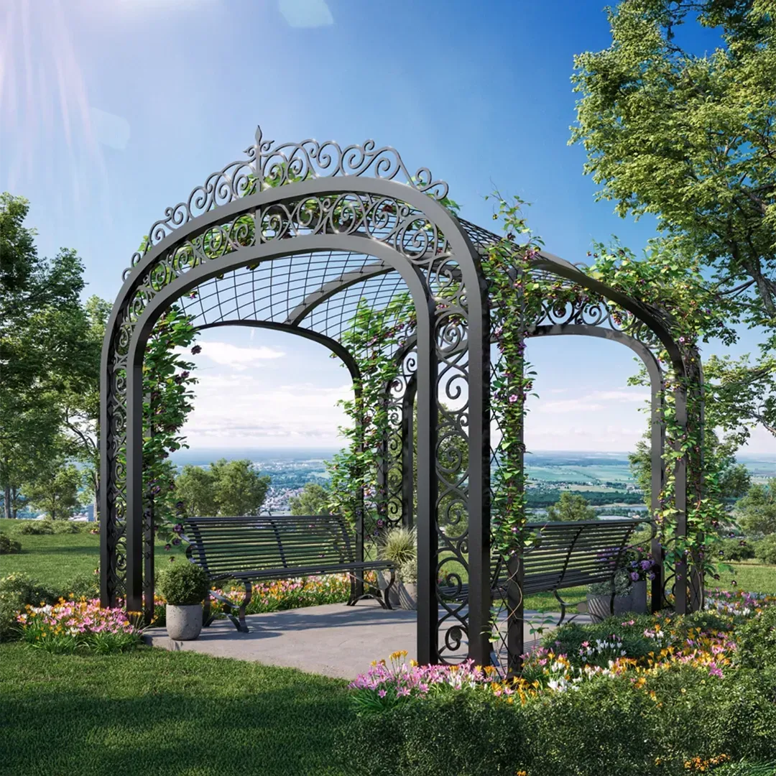
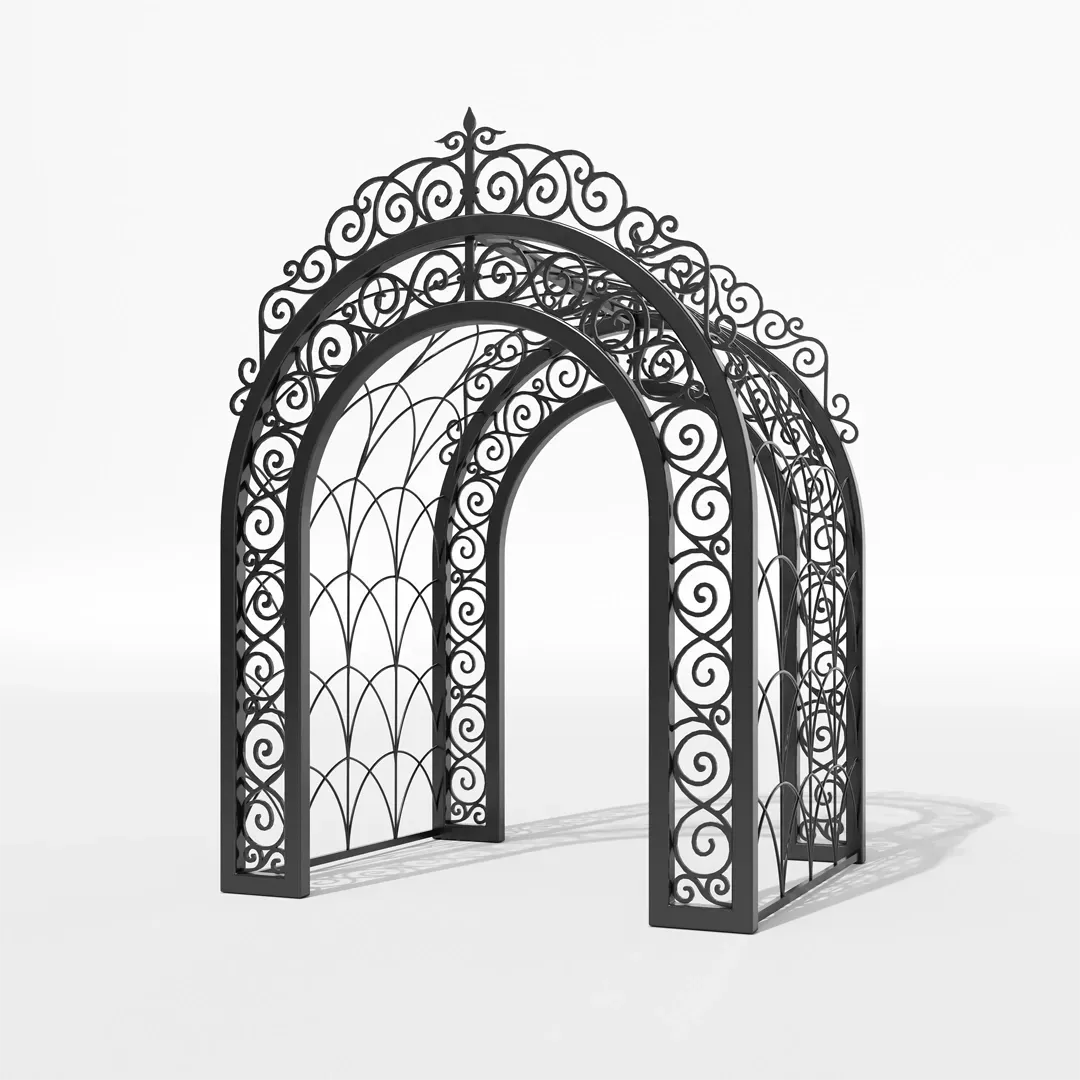
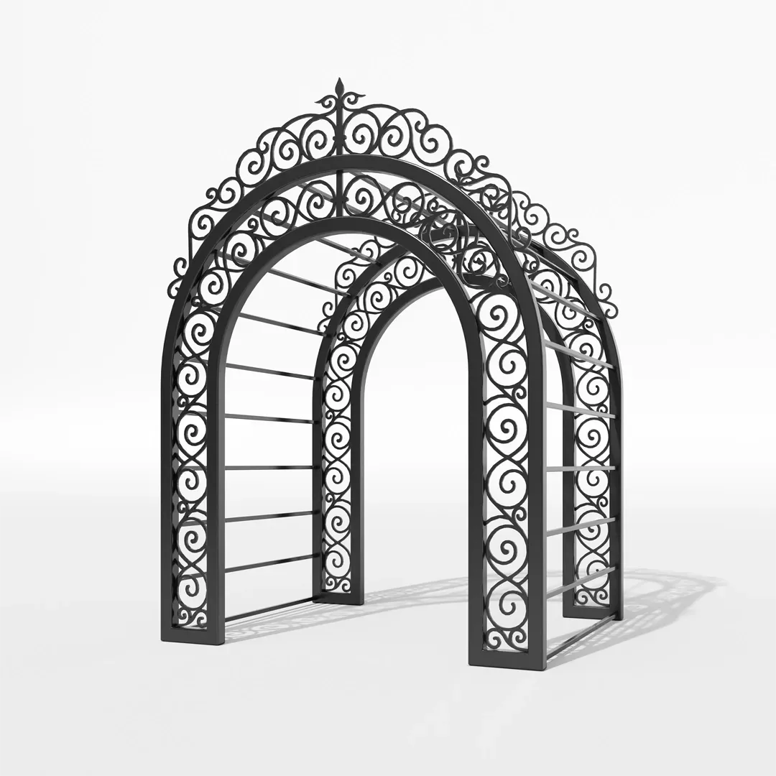
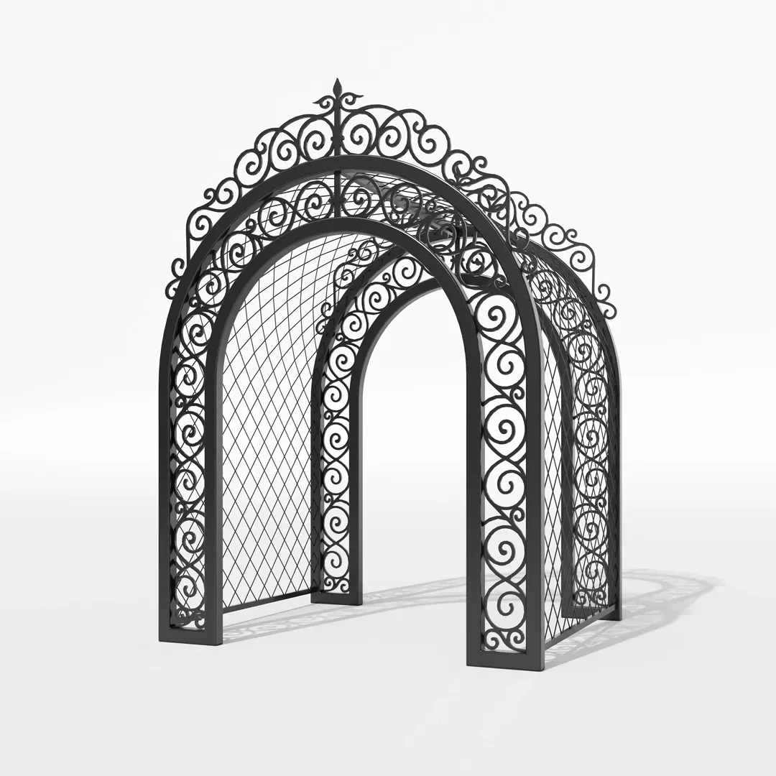
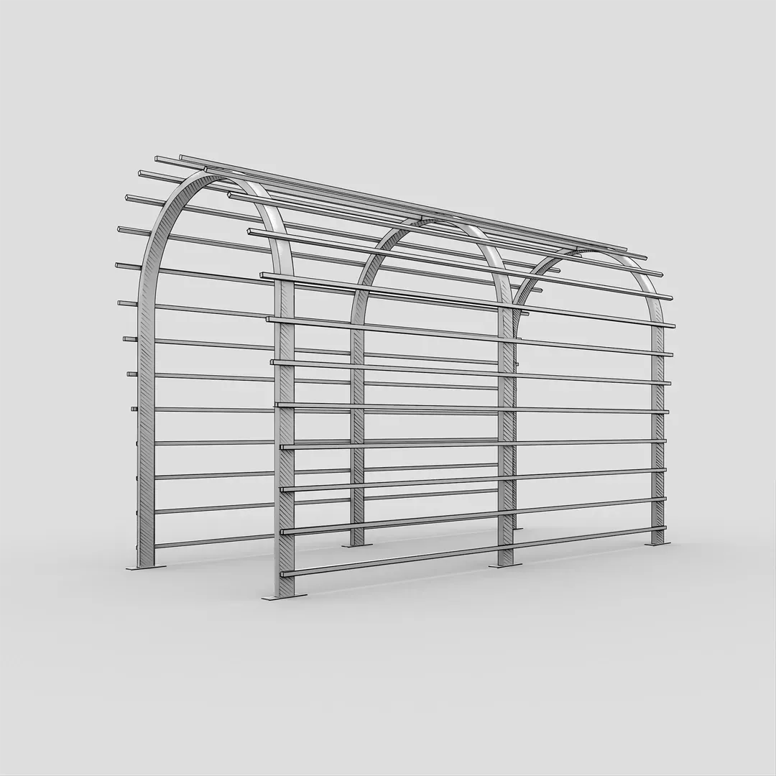
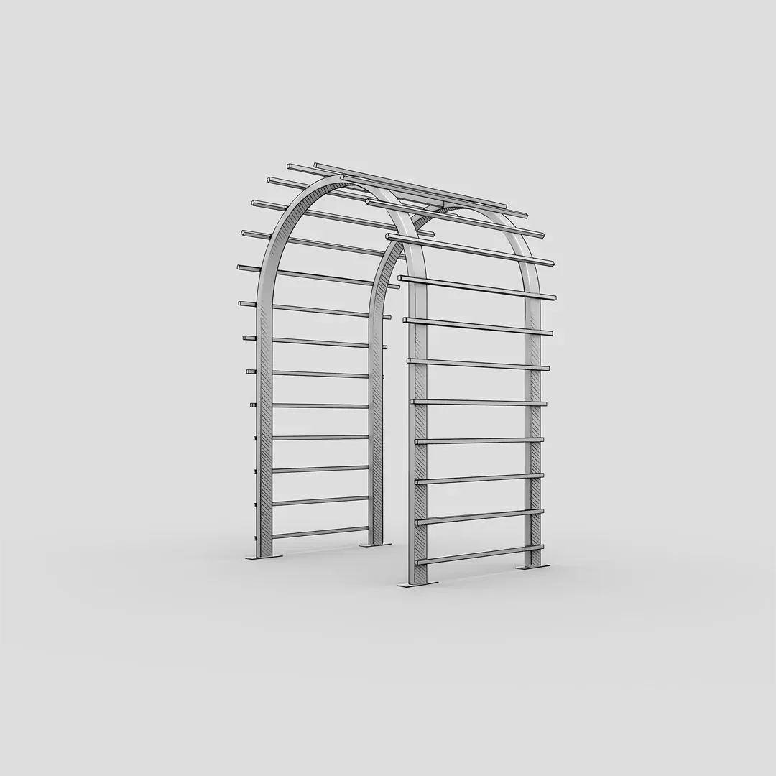
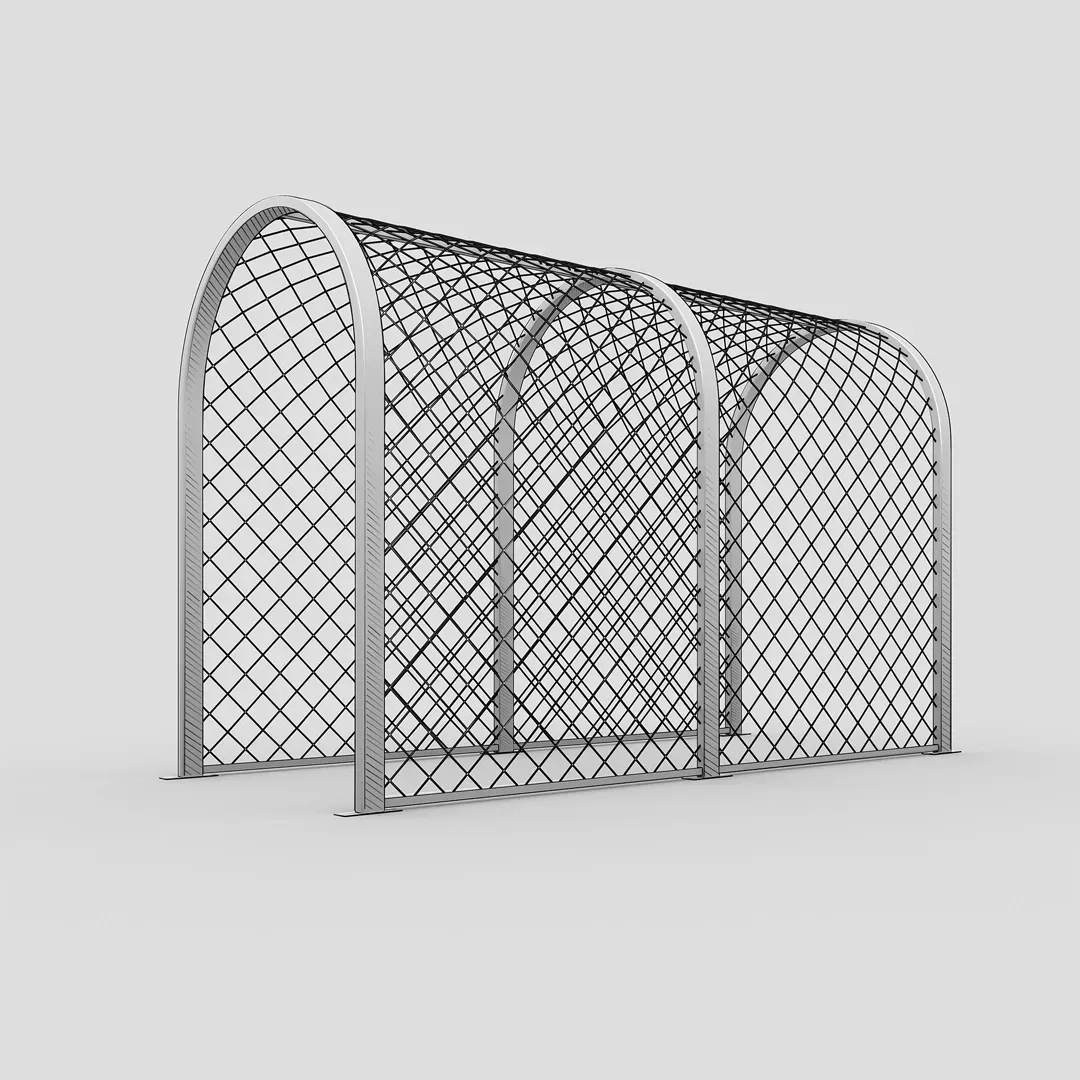
Our arches are built to last, crafted from powder-coated structural steel that won’t rust and stands up beautifully to the elements. Available in three standard sizes, each arch is designed to integrate seamlessly into any landscape. Choose from three elegant trellis styles to elevate your garden with lasting sophistication.
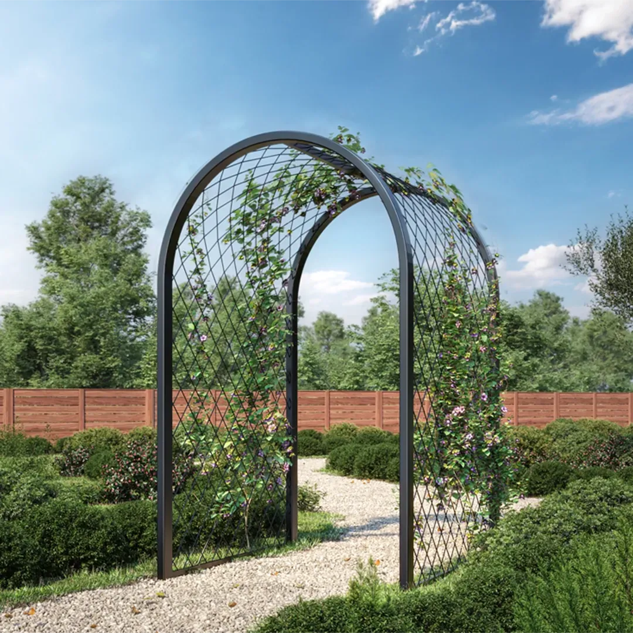
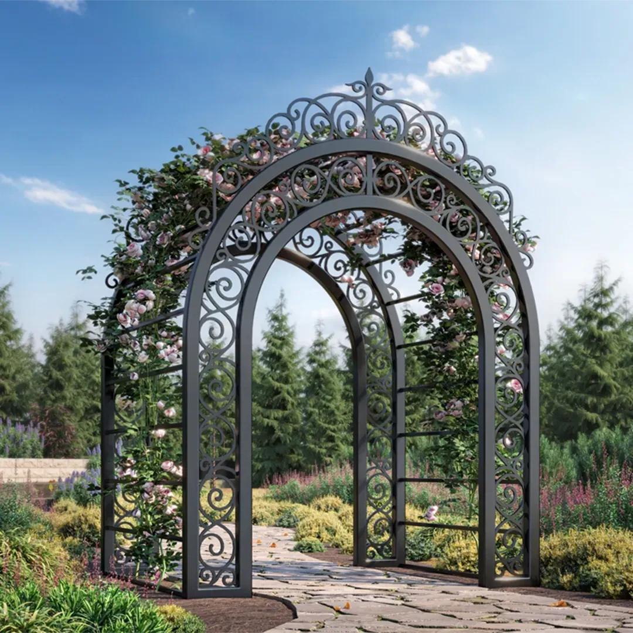

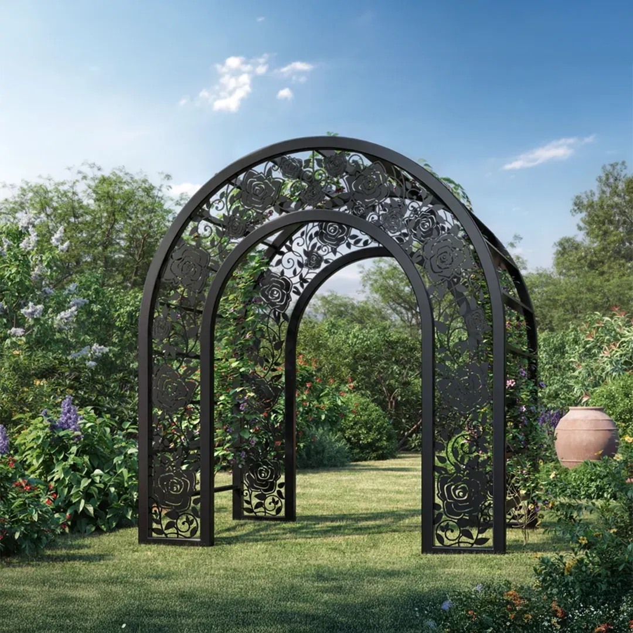
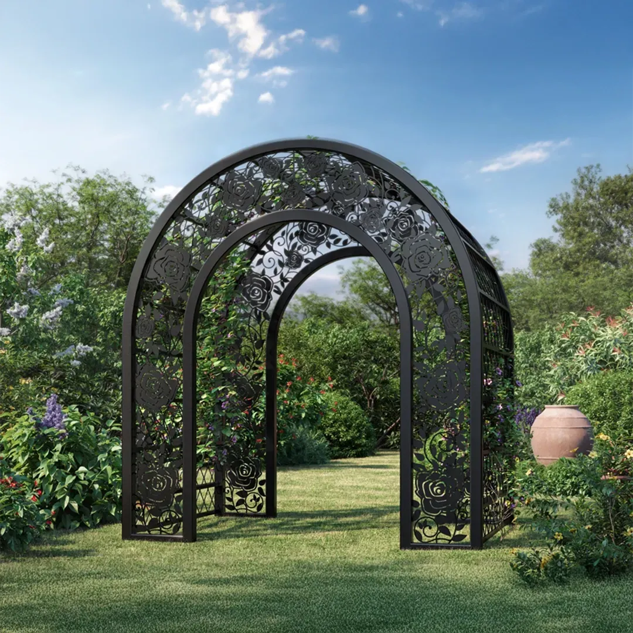
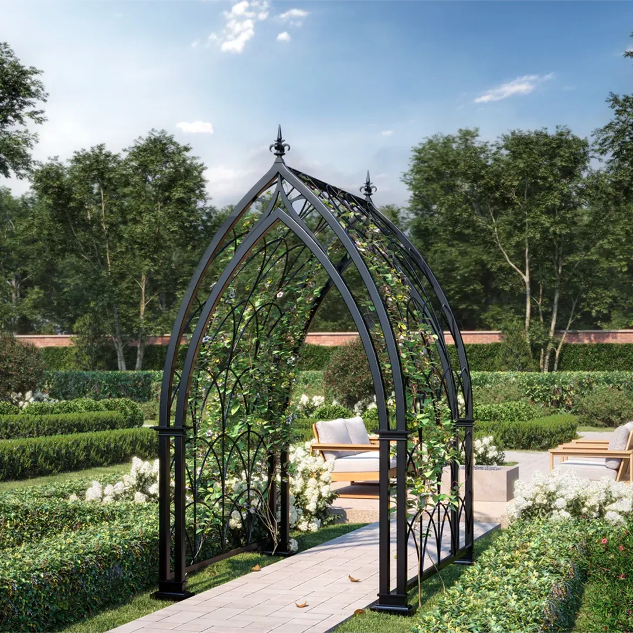
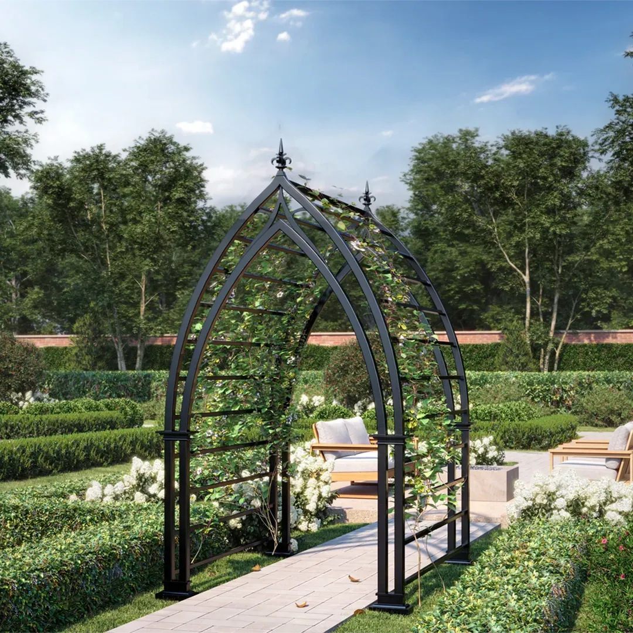
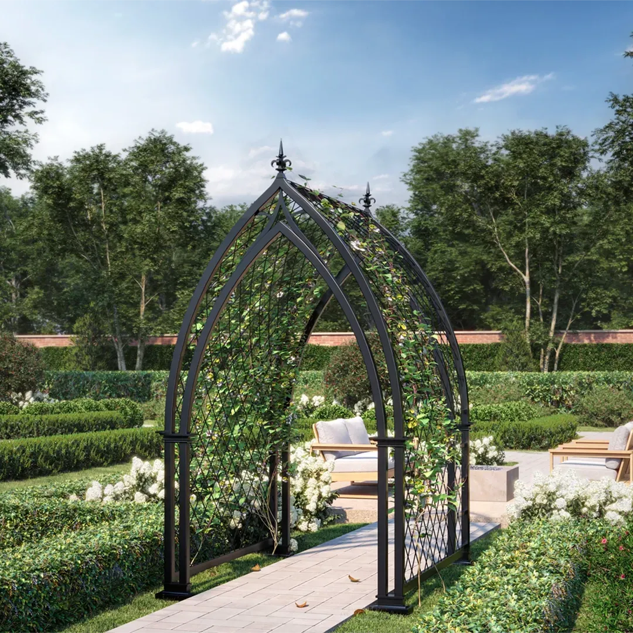
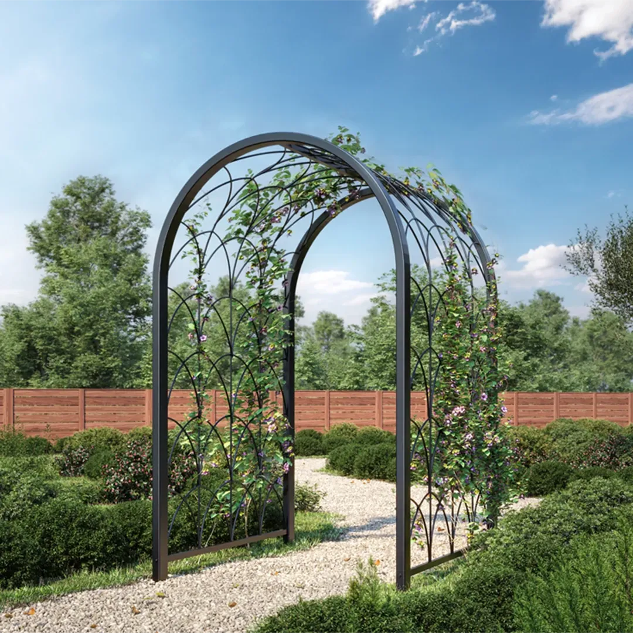
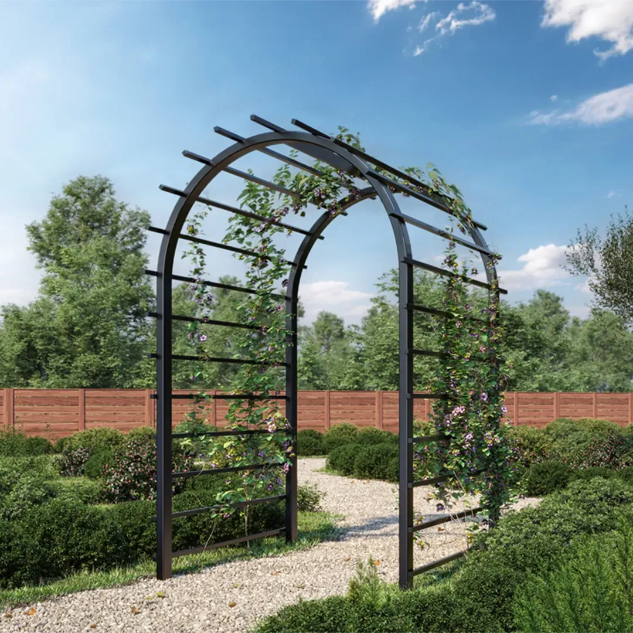
Arches & Trellises
Where Quality Stands Apart
Our arches come in three standard sizes, designed to seamlessly integrate into any landscape. Choose from three distinct trellis options, each crafted to enhance your garden’s aesthetic with elegance and style.
Gazebos
A Timeless Asset in Architectural Beauty
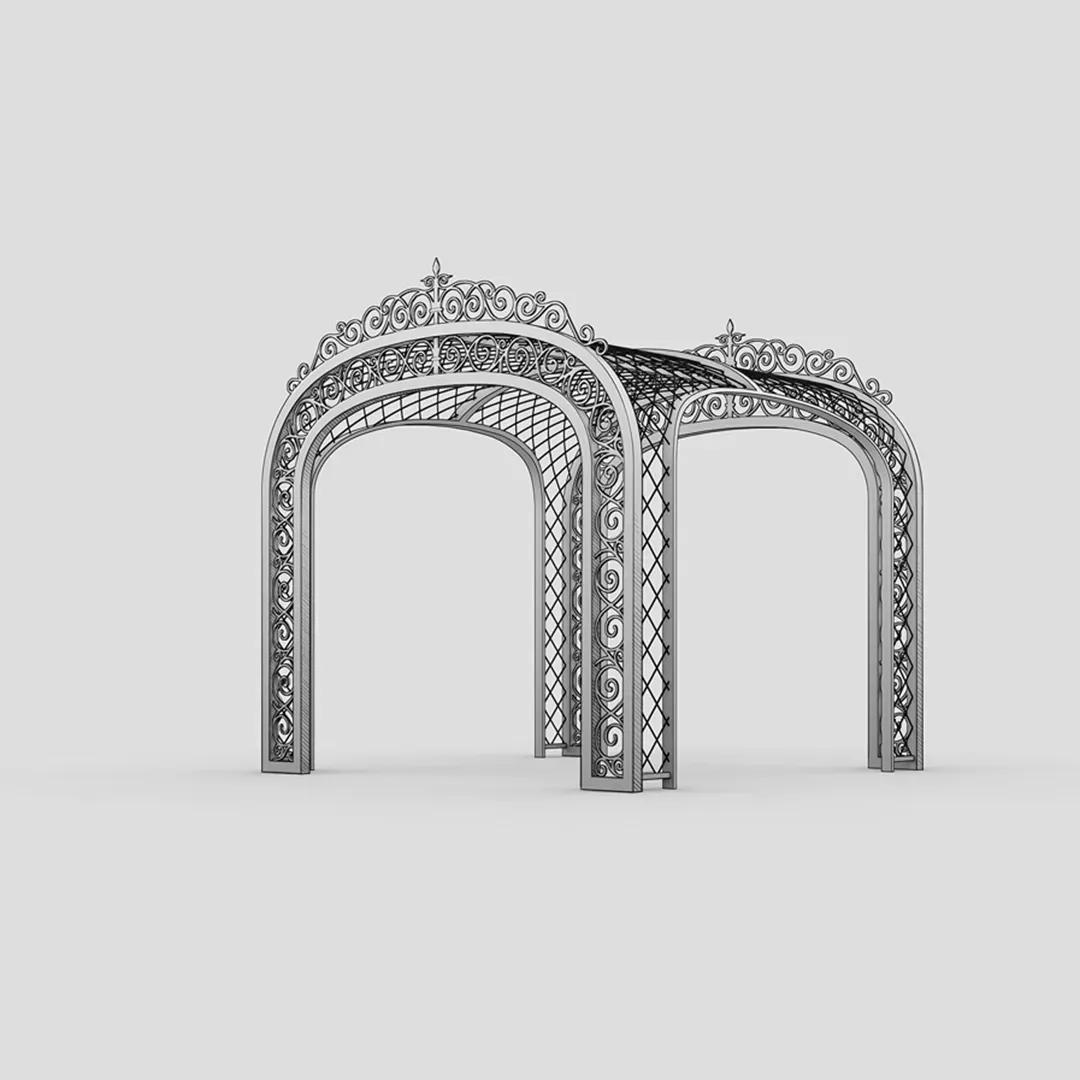
Our gazebos are more than just shade structures—they are timeless investments in both your property and lifestyle.
Designed for entertaining, dining, or quiet relaxation, each piece is meticulously crafted to blend elegance with durability, creating a stunning focal point for your outdoor space.
Outdoor Furniture
Where Luxury Meets Lasting Strength
Elevate your outdoor space with Steel Gardens' modern, versatile furniture collection—designed to complement any garden or backyard with sophistication and comfort. Each piece is made to order, ensuring a seamless fit for your unique style and space.


Outdoor Furniture
Where Luxury Meets Lasting Strength
Elevate your outdoor space with Steel Gardens' modern, versatile furniture collection—designed to complement any garden or backyard with sophistication and comfort. Each piece is made to order, ensuring a seamless fit for your unique style and space.
Featured Designs for Elevated Outdoor Living
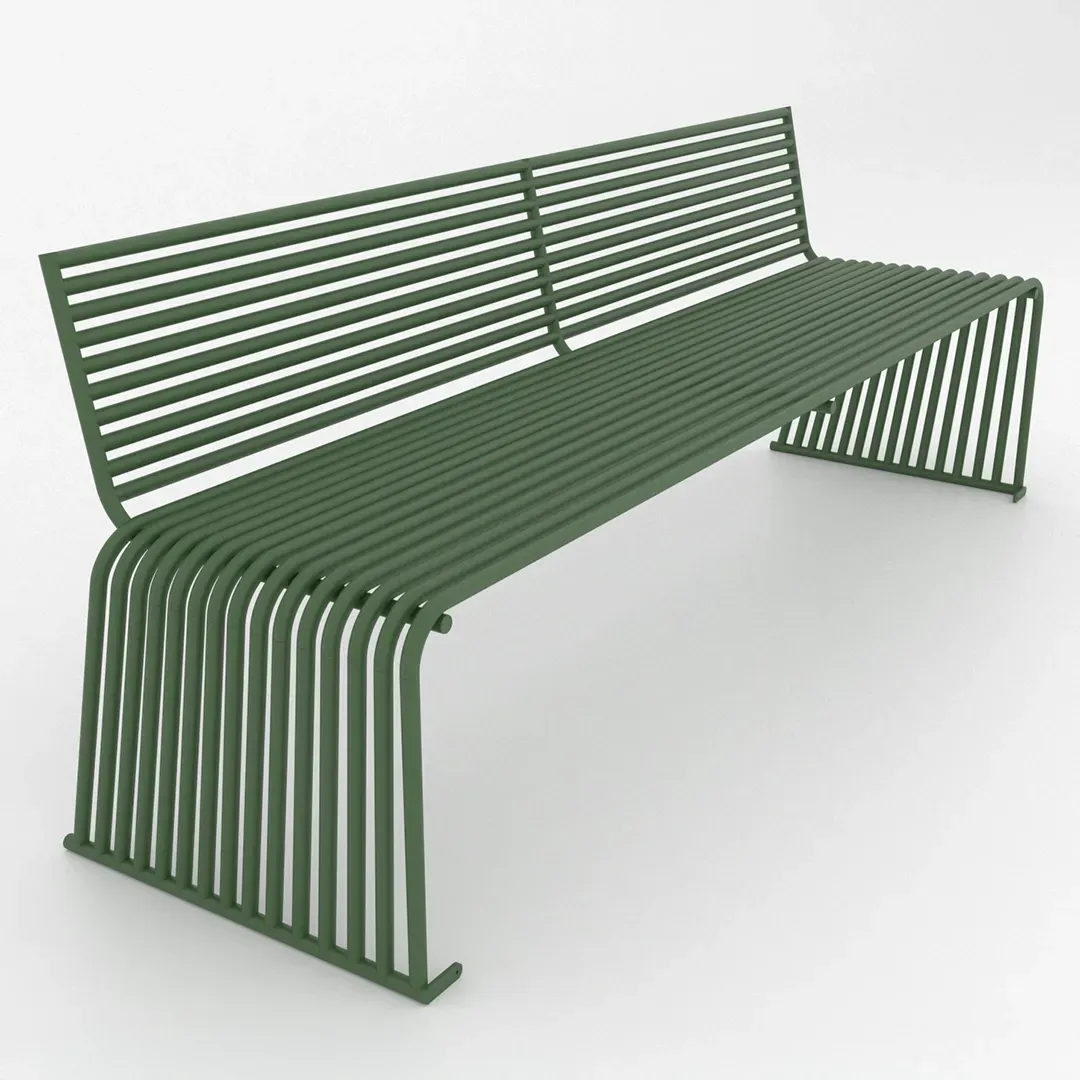
The Courtyard Bench
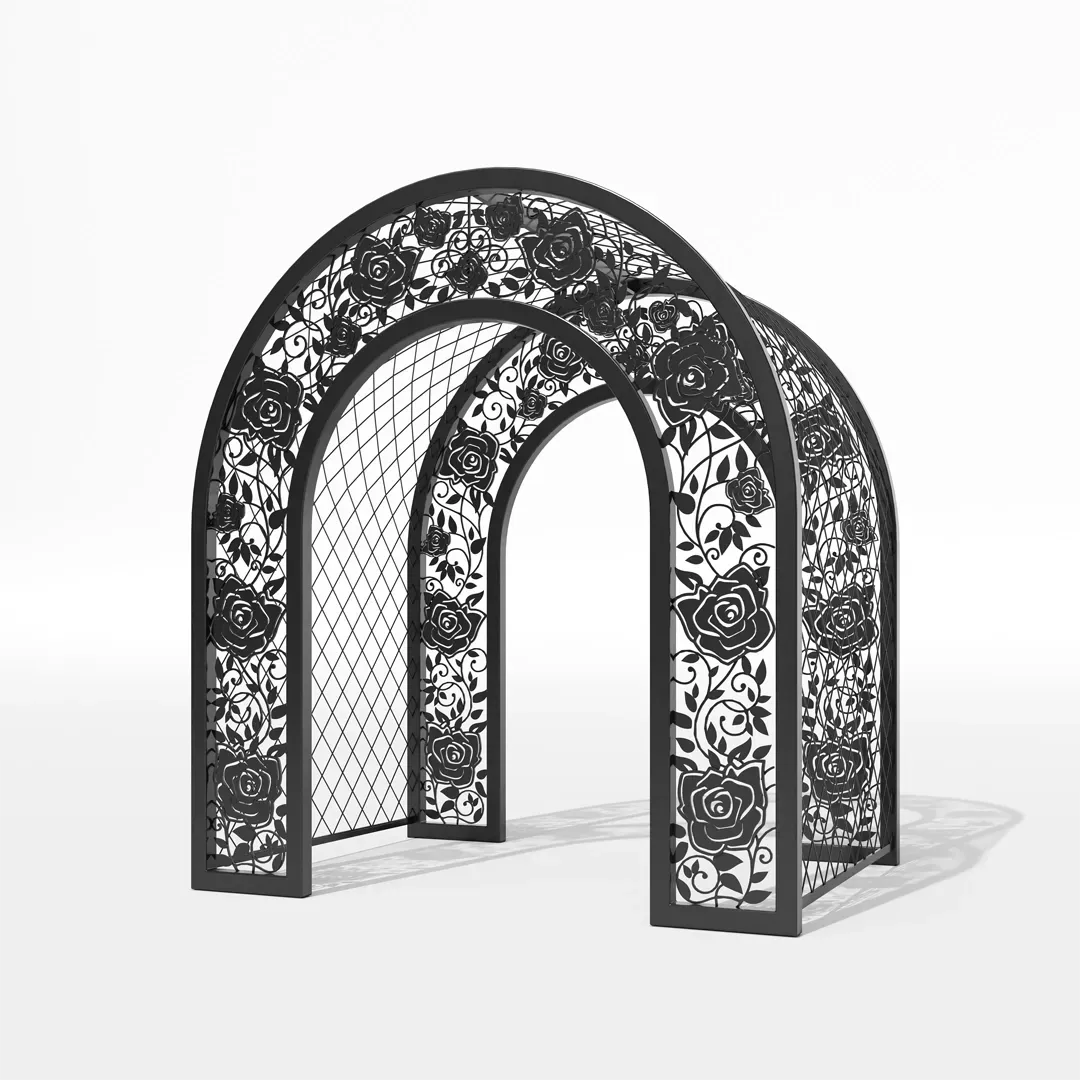
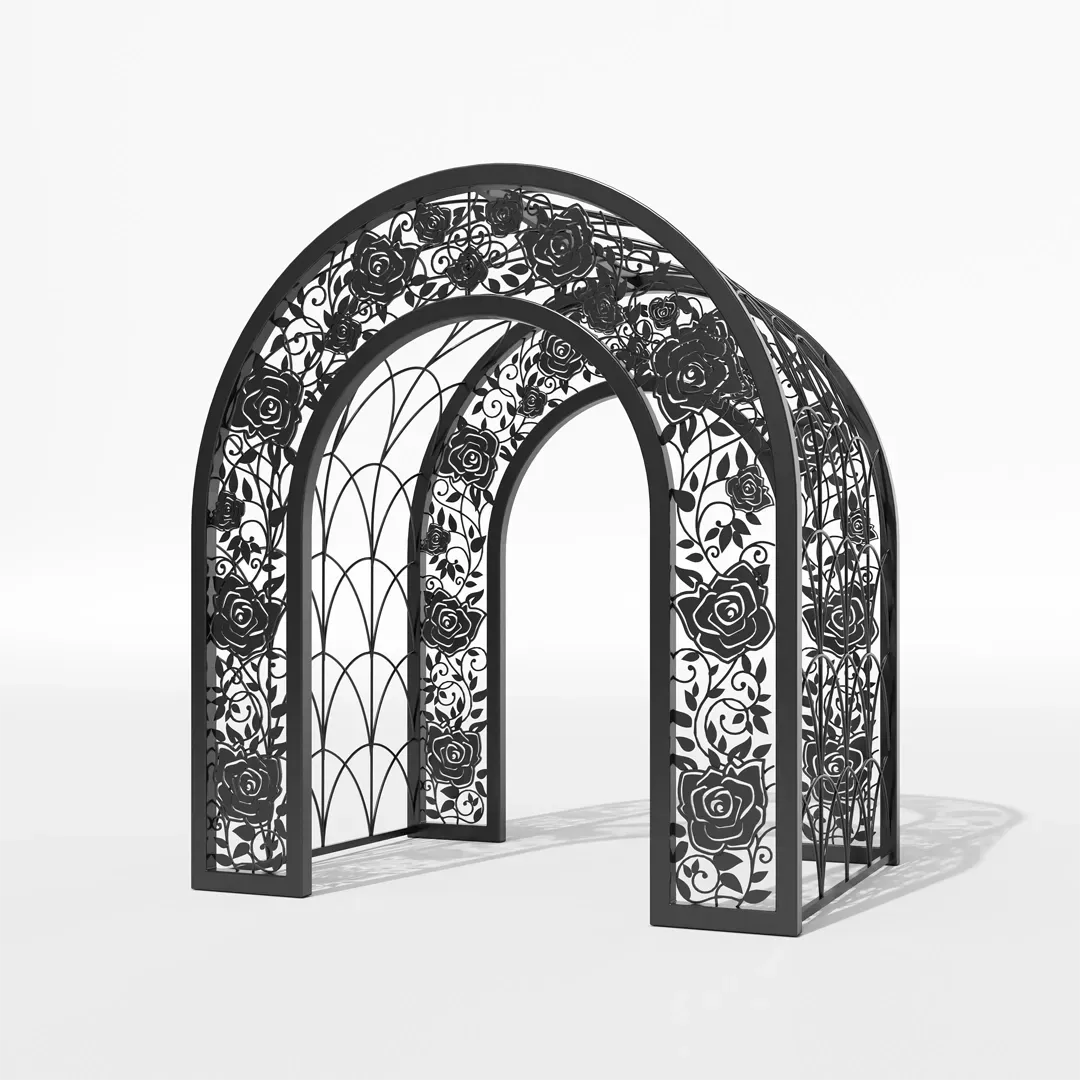
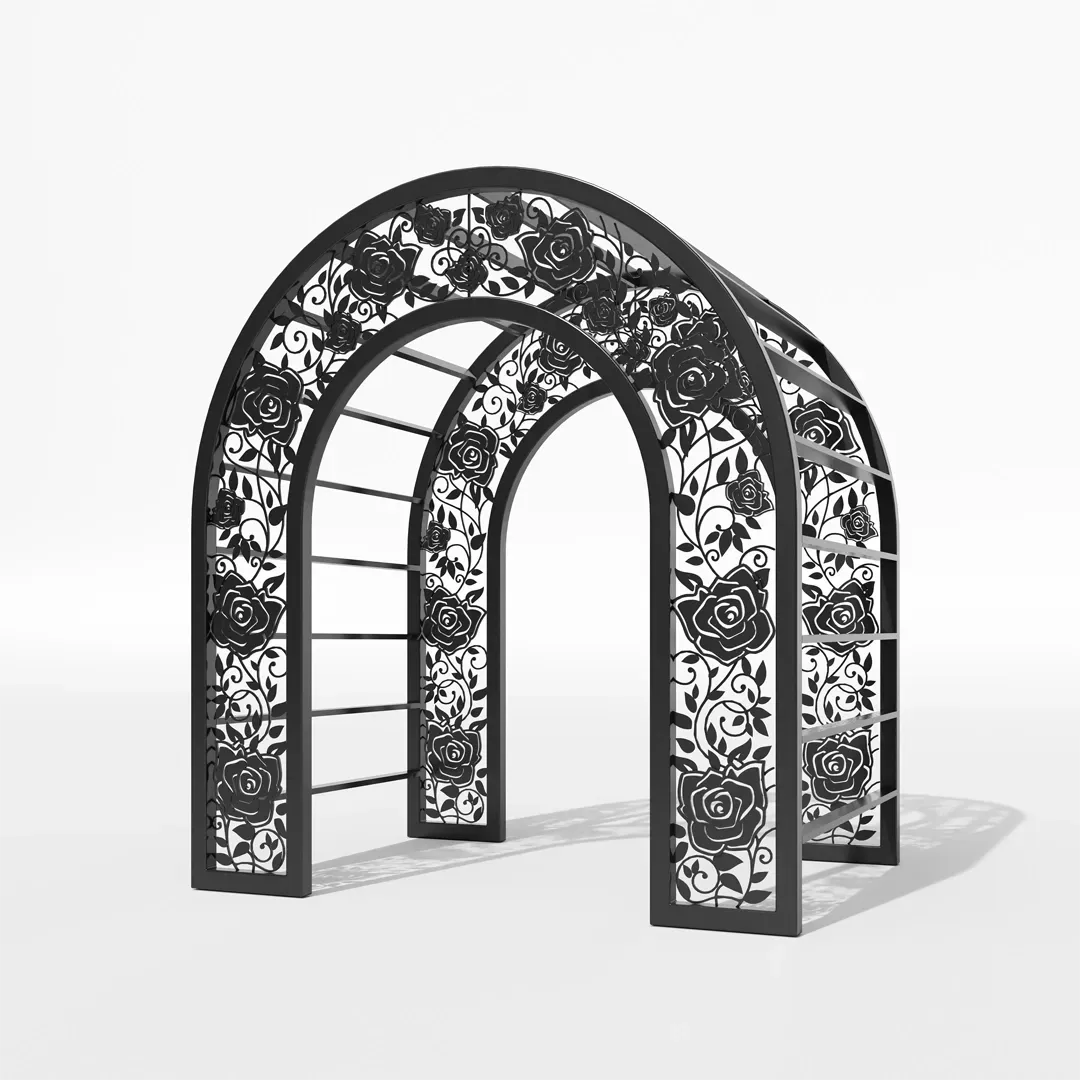
The Rose Garden Arch
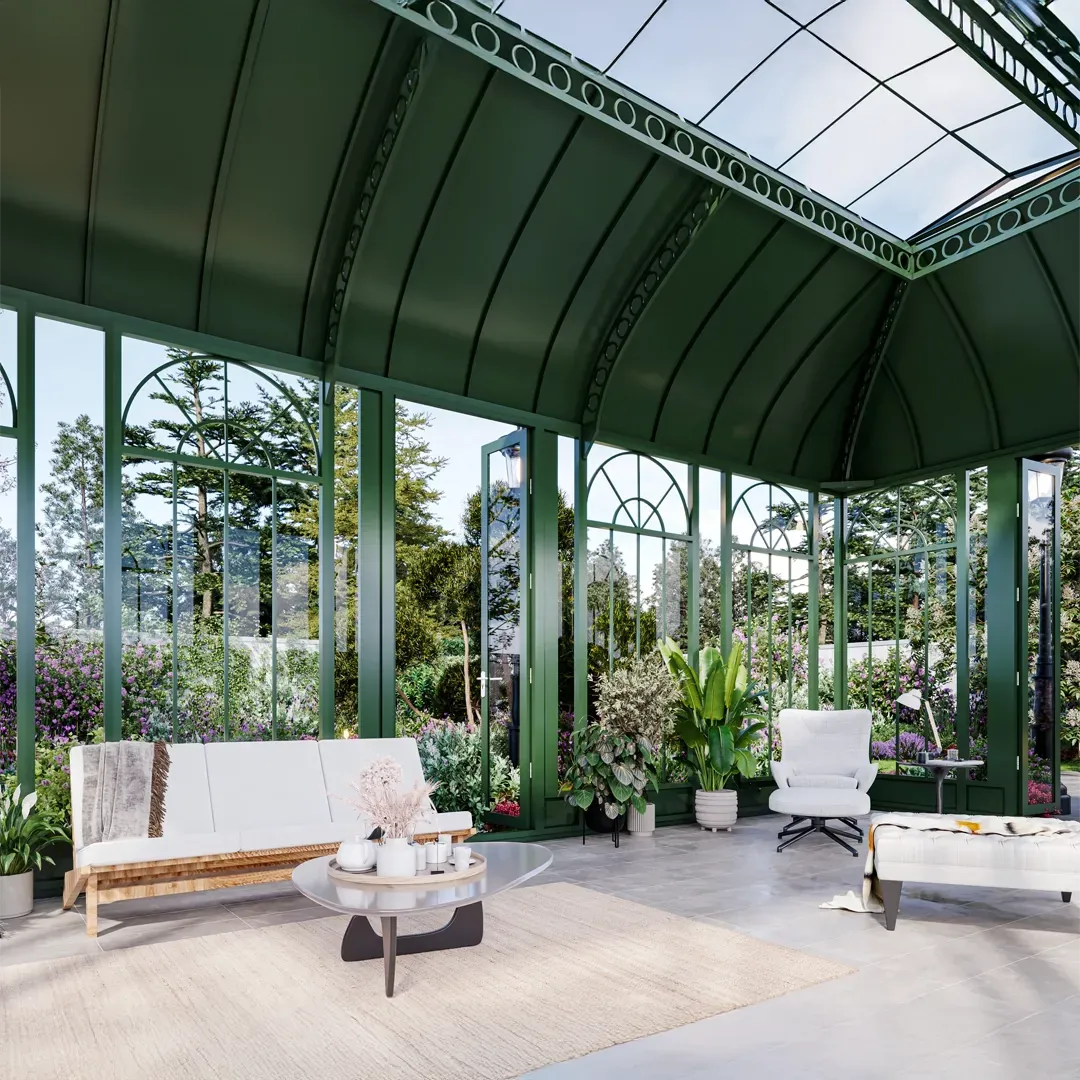
The Belfast Modern
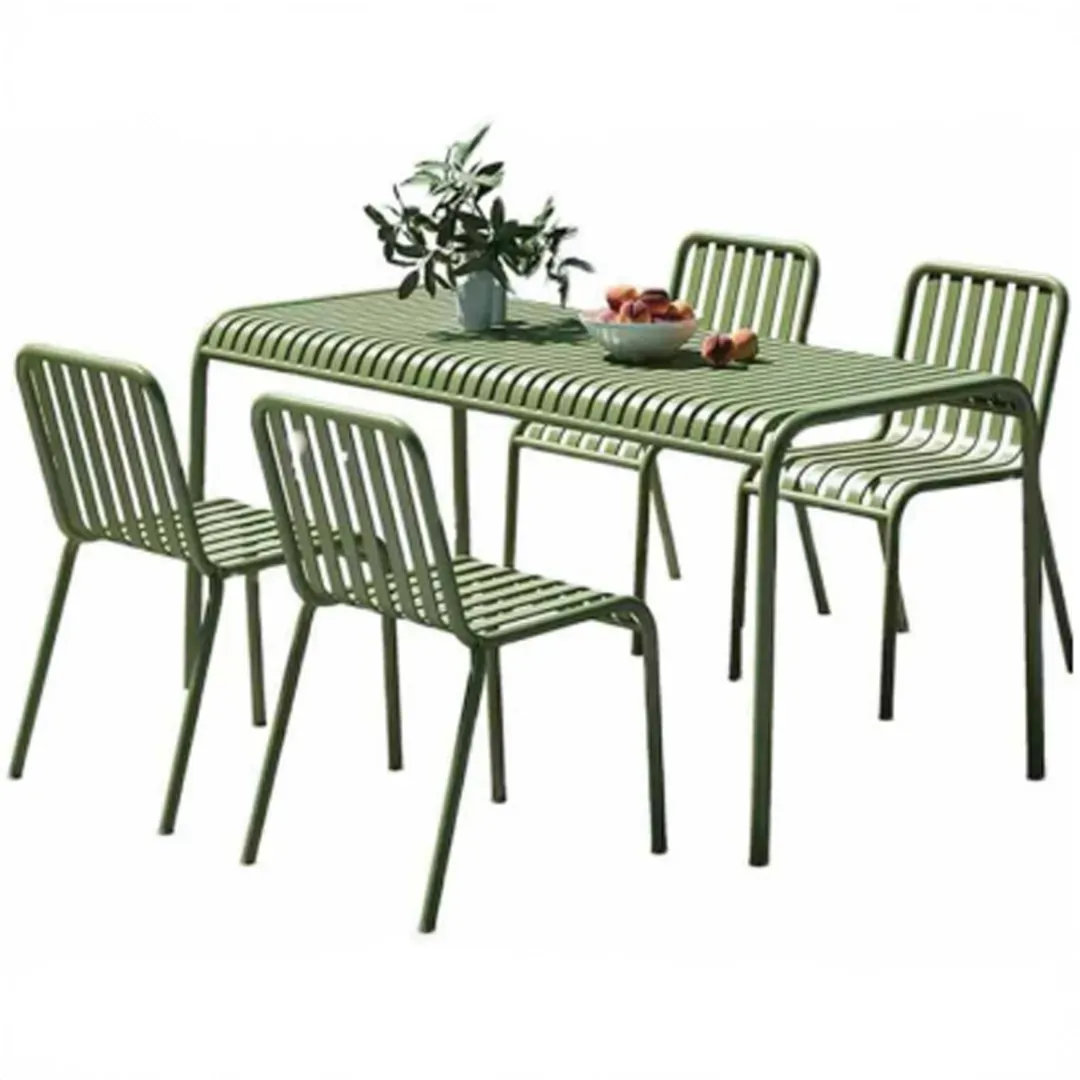
The Greenhouse Dining Patio Set
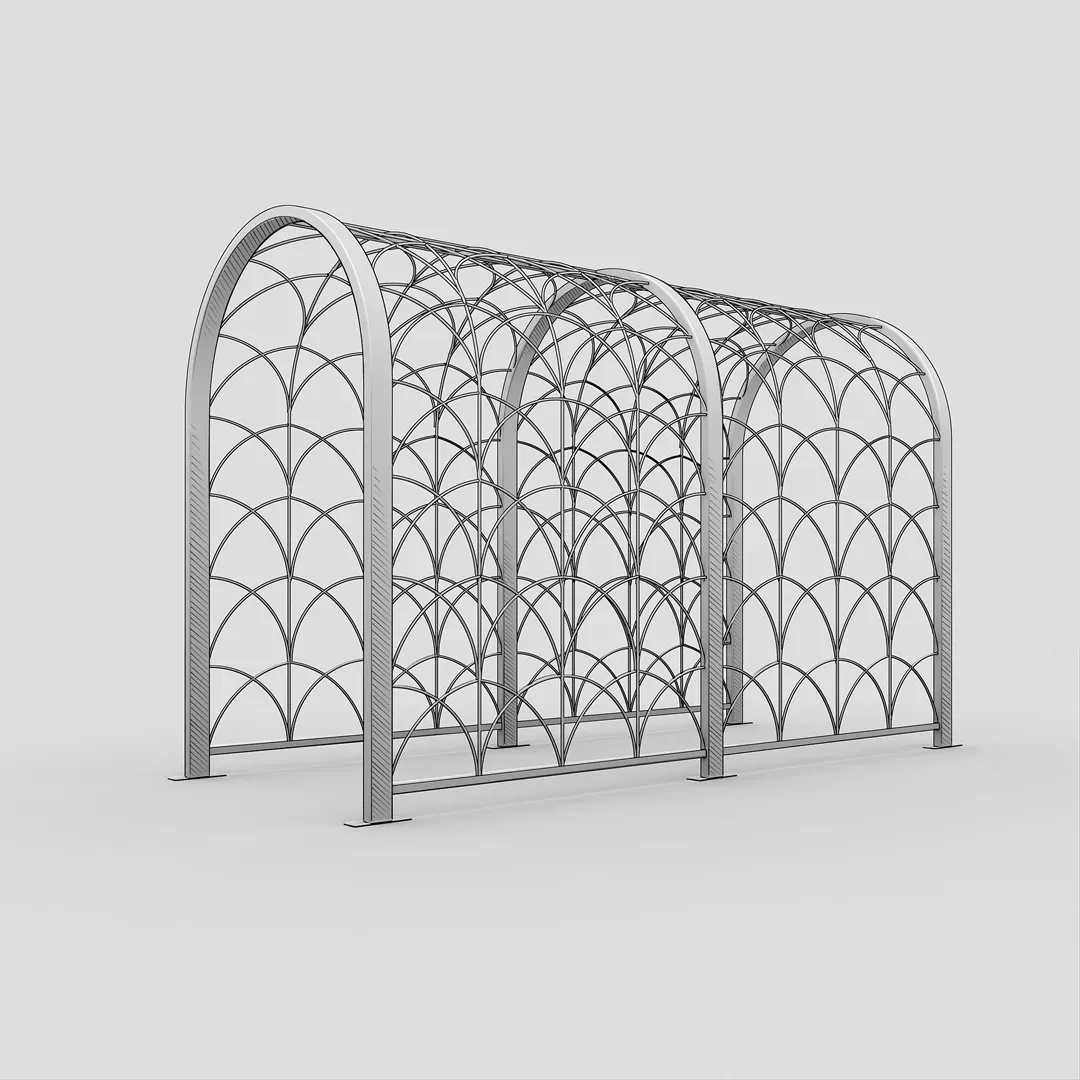
The Veranda Arch
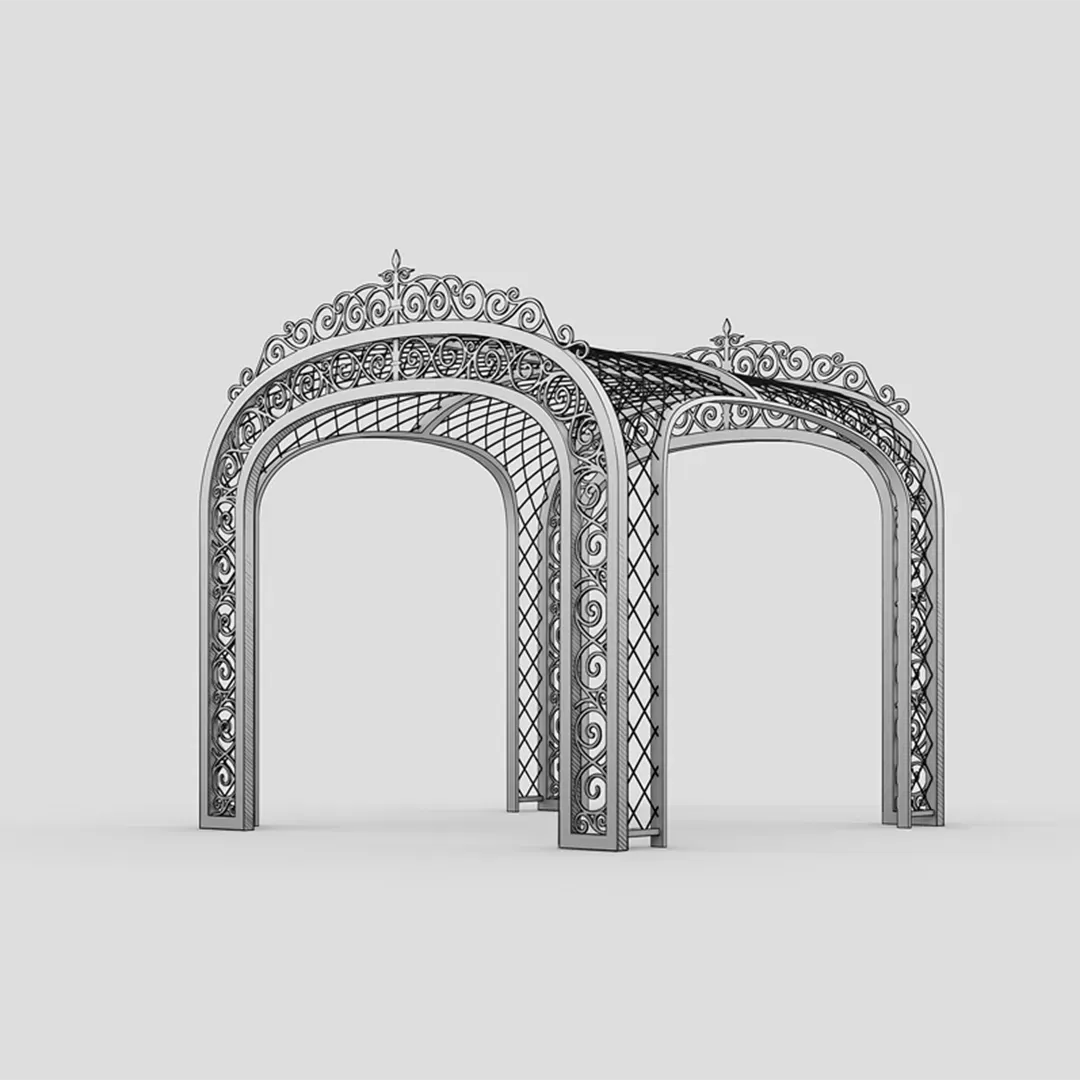
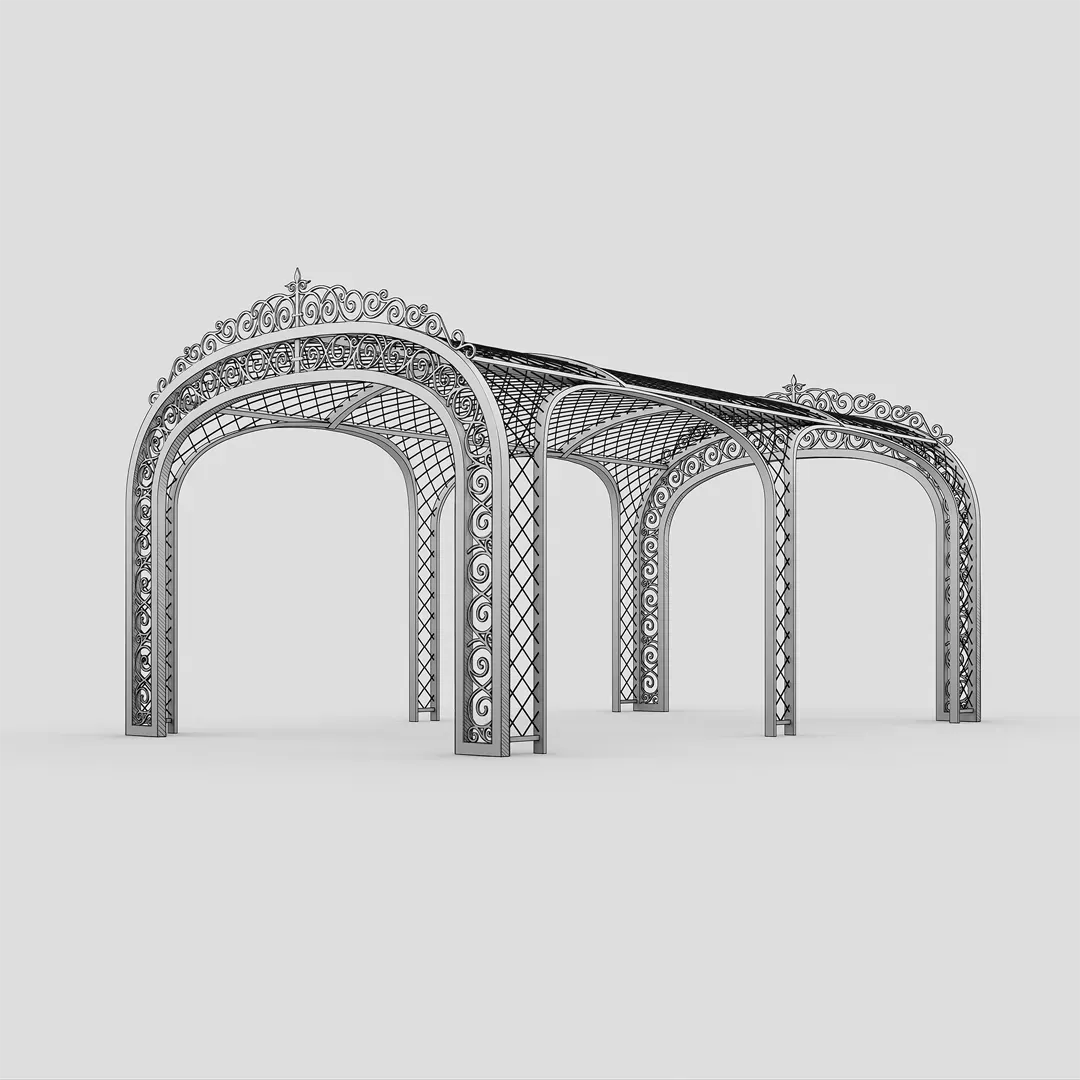
The Floral Gazebo
Expert Advice
Accessibility Standards For Commercial Conservatories
Accessibility in your commercial conservatory is not a checkbox on a permit application—it is a market access decision. Venues that serve all guests without accessibility barriers reach a broader booking audience, generate stronger inclusive reputation, and protect their operators from ADA liability exposure that can shut a venue down in the middle of its most profitable season. Alpine Designs steel-and-glass structures are engineered with accessibility as a design principle, not a retrofit.
How do accessible event venues drive revenue expansion and seasonality capture for CFOs?
Alpine Designs empowers Chief Financial Officers to capture year-round revenue by transforming seasonal expenses into permanent commercial assets. Alpine structures eliminate liabilities associated with temporary setups while securing premium rentable square footage. The strategic budgeting baseline for these comprehensive venue designs ranges directionally from $130 to $200 per square foot.
Accessible venues serve guests that inaccessible venues turn away—guests with mobility limitations, guests accompanying elderly family members, and guests with sensory sensitivities that accessibility provisions address. Each of these is a booking that your accessible venue can earn and your inaccessible competitor cannot. Alpine Designs accessibility engineering expands your addressable booking market while protecting your ADA compliance posture.
This builds on our comprehensive overview of led infrastructure as a venue asset: how permanent lighting compounds conservatory value.
This builds on our comprehensive overview of transforming conservatories into iconic wedding and event venues.
How does extending venue seasonality eliminate third-party rental leaks?
For a deeper look at luxury conservatories as premier hospitality venues, review our detailed guide.
Alpine Designs allows venue operators to capture profit margins directly by replacing temporary tents, generators, and portable bathrooms with weather-resilient, four-season architectural spaces. Alpine commercial footprints range from intimate 8’x10’ pavilions to expansive 100’x100’+ event halls, enabling premium year-round pricing rather than fixed national event-space rates.
Temporary event structures have fundamental accessibility limitations: unstable ground surfaces for mobility aids, portable bathroom units that do not meet ADA dimensional requirements, and ramp approaches that are temporary by definition and inadequate in practice. Alpine Designs permanent venue infrastructure provides ADA-compliant accessible routes, accessible restrooms, and level transitions that meet code requirements from day one of occupancy.
How do permanent accessible footprints add tangible long-term asset valuation?
Alpine Designs permanently elevates property portfolio valuation by securing highly monetizable, experiential commercial square footage. Chief Financial Officers achieve massive asset appreciation by abandoning temporary structures for engineered commercial conservatories. The initial design and fabrication investment typically demands a strategic budgeting baseline of $130 to $200 per square foot.
Commercial appraisers assign value to venues with documented ADA compliance—because compliance reduces risk exposure and broadens the tenant and operator pool for the asset. An accessible venue that can be sold or leased to any qualified commercial event operator commands a higher market multiple than one with known accessibility deficiencies. Alpine Designs accessibility engineering is an asset investment.
For a deeper look at designing elegant restroom facilities for, review our detailed guide.
What site-specific engineering gives facility managers low-maintenance reliability?
Alpine Designs engineers strict site-specific structural frameworks based on local commercial codes to guarantee operational ease and liability reduction for facility managers. Alpine buildings feature heavy-duty structural steel rigorously calculated to withstand extreme local elements, including 30–40 psf snow loads and 115–140 mph wind speeds.
Low-maintenance reliability in a commercial conservatory depends on materials that resist the degradation modes that trigger repair and remediation cycles. Alpine Designs structural steel, glazing systems, and surface materials are specified for commercial service life without the periodic maintenance interventions that disrupt operations and impose ongoing cost on your facility budget.
How does Hot-Dip galvanized structural steel minimize ongoing maintenance liabilities?
Alpine Designs utilizes a rigorous hot-dip galvanizing process combined with a powder-coated finish to deliver extreme corrosion resistance and operational longevity. Alpine structures completely reject lightweight aluminum, instead employing heavy-duty galvanized structural steel per ASTM A123/A153 capable of confidently resisting site-specific forces like 115–140 mph wind speeds.
Maintenance liabilities in accessible commercial venues include surface condition—smooth, stable, and obstacle-free accessible routes require surfaces that maintain their specification over years of high-traffic use. Alpine Designs floor system and threshold specifications ensure accessible routes remain compliant without requiring resurfacing interventions within their commercial design life.
Why are sealed engineering drawings critical for accessible emergency egress routing?
Explore how integrating bar and beverage stations can enhance your venue's performance.
Alpine Designs provides permit-ready sealed engineering drawings to ensure unimpeachable structural integrity and strict adherence to commercial fire/life-safety codes. Facility managers depend on Alpine blueprints to validate emergency egress routing and verify site-specific safety benchmarks, including 30–40 psf snow loads and 115–140 mph wind speeds.
Accessible emergency egress routing, the ADA-compliant path of travel from any occupied position to a public way during an emergency, must be documented in your permit drawings and confirmed by your authority having jurisdiction before your occupancy certificate is issued. Alpine Designs designs accessible egress into the structural floor plan from the outset, which ensures the path exists and is documented before your venue opens.
How can event planners guarantee visual clarity and a flawless guest journey?
Explore how vendor logistics can enhance your venue's performance.
Alpine Designs ensures a flawless guest experience by engineering sweeping architectural clear spans, unparalleled glazing clarity, and discreet back-of-house service routes. Event planners utilize scalable, custom commercial footprints ranging from 8’x10’ pavilions to 100’x100’+ event halls to orchestrate impeccable guest flow and pristine photography-grade aesthetics.
Your guests’ comfort is a universal design standard that benefits every guest—not just those with formal accessibility needs. Clear spans eliminate the column navigation that challenges mobility aid users; level transitions eliminate trip hazards for elderly guests; acoustic clarity supports guests with hearing limitations. Alpine Designs universal design approach improves the experience for every guest in every event.
How do sweeping clear spans facilitate impeccable guest flow and wheelchair access?
Alpine Designs structurally integrates project-specific clear spans to eliminate physical barriers, creating unhindered navigation paths for all venue guests. Alpine custom commercial footprints scale dynamically from 8’x10’ to expansive 100’x100’+ dimensions, allowing event planners to map inclusive service routes and accessible layouts without structural interference.
Wheelchair access in a clear-span venue is intrinsically better than in a column-supported space: unobstructed path widths, no column avoidance maneuvers, and flexible table arrangement that accommodates mobility aid positioning without constraining the floor plan. Alpine Designs clear-span structural design delivers ADA compliance as a natural consequence of good structural architecture.
How does acoustic integrity protect speech intelligibility for hearing-impaired guests?
Alpine Designs combats the echo chamber effect by utilizing laminated acoustic glass with a dampening PVB core and non-parallel architectural geometry. Alpine engineering targets impact noise reduction exceeding >70dB, expertly diffusing sound energy to prevent the Lombard effect and preserve vital speech intelligibility for all attendees.
Guests with hearing limitations are acutely sensitive to the acoustic quality of event spaces. The Echo Chamber effect, where reverberant energy masks speech in a noise floor, affects hearing aid users more severely than guests with normal hearing, because hearing aids amplify all sound including reflected noise. Alpine Designs acoustic engineering that reduces RT60 to 1.0–1.4 seconds provides meaningful speech intelligibility improvement for hearing-impaired guests.
How does selectively reflecting mean radiant temperature solve the ‘oven effect’ for vulnerable guests?
Alpine Designs applies advanced Low-E glass coatings to selectively reflect long-wave infrared heat, preventing severe thermal runaway and medical hazards for vulnerable guests. Alpine environmental packages, which factor into a strategic $130 to $200 per square foot budgeting baseline, block radiant heat directly at the perimeter.
Elderly guests and guests with cardiovascular conditions are at heightened risk from the Greenhouse Oven Effect—the thermal failure mode where unmanaged solar gain raises operative temperature to unsafe levels in glass venues. Alpine Designs Low-E glazing addresses MRT at the glass surface, and automated shading provides additional protection on the highest solar load days. Your venue is safe and comfortable for every guest regardless of their thermal vulnerability.
Accessibility as architecture
Accessible design in a commercial conservatory is not a constraint on architectural quality—it is a dimension of it. Venues designed for all guests serve more guests, earn stronger reputations, and protect their operators from the liability exposure that inaccessible design creates. Alpine Designs steel-and-glass structures deliver accessibility as a built-in standard.
Contact Alpine Designs to discuss accessible commercial conservatory design for your venue project. Alpine Designs steel-and-glass structures ensure that every guest, regardless of mobility, sensory, or thermal sensitivity, experiences your venue at its premium best.
See also
Strategic Placement for Commercial Conservatories: Maximizing Visibility and Accessibility

The Material Difference
Precision in Strength, Perfection in Detail
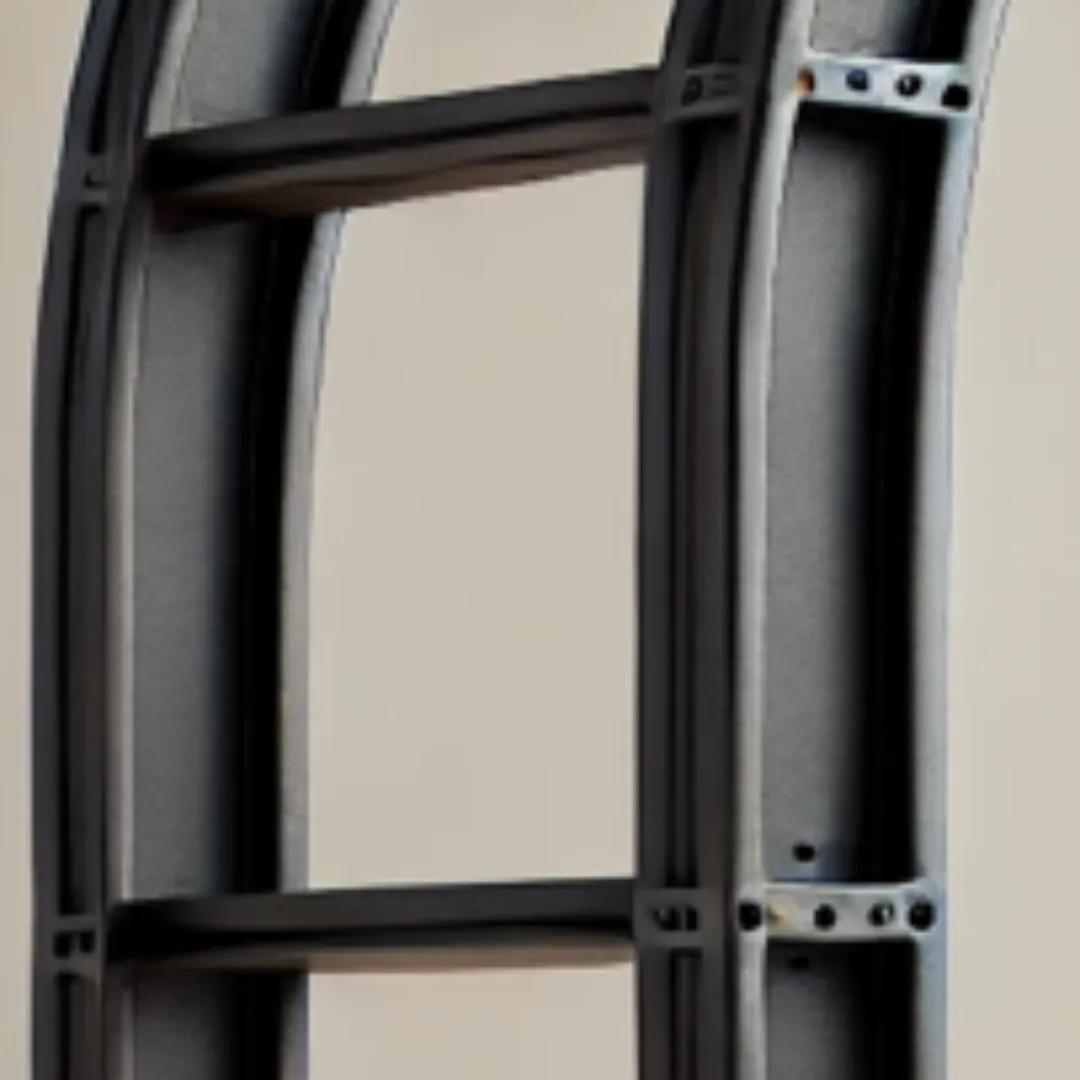
Our Structural Steel:
Engineered to exceed stringent industry standards, our structural steel is built for construction and engineering projects where strength, stability, and load-bearing capacity are paramount. Designed to withstand significant stress without bending or breaking, it ensures lasting durability and reliability.
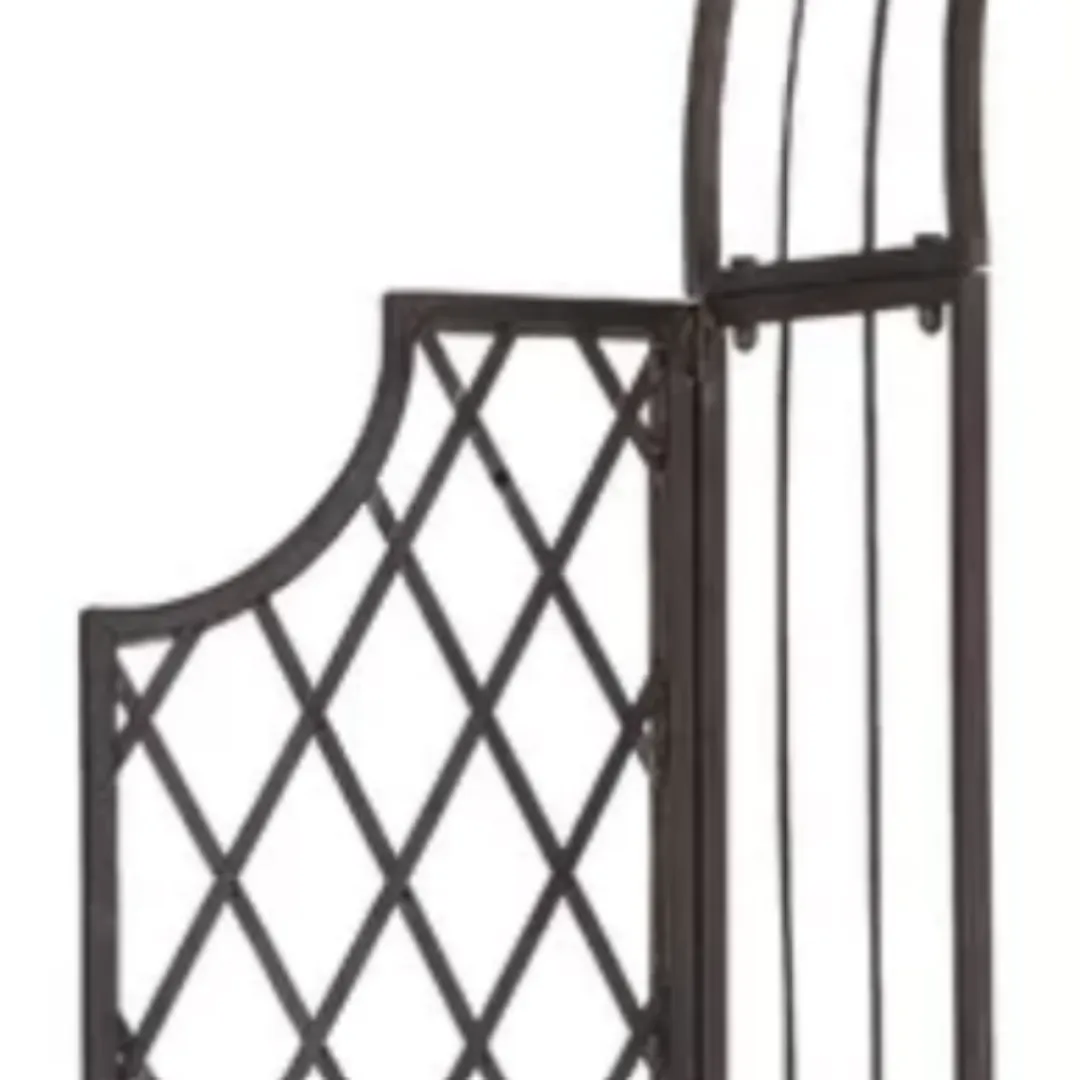
Other Brands:
Many competitors use thin, low-grade steel or lightweight metals like aluminum, which lack the resilience and strength needed to support heavy loads or endure harsh weather conditions.
Real Clients, Real Customization
The Kensington Heritage Greenhouse
Ethan's Kensington Heritage Greenhouse
from
Boston, Massachusetts
Common Questions
What Makes Our Greenhouses Unique?
At Steel Gardens, our greenhouses are crafted with premium materials, including reinforced glass, and feature exquisite designs with unparalleled customization options. Built for unmatched durability, aesthetics, and functionality, they are perfect for avid gardeners and so much more. Whether you use your greenhouse for gardening, as an elegant entertaining space, a creative studio, or a tranquil retreat, each design combines beauty and versatility to enhance your lifestyle and property.
What maintenance is required for an Steel Gardens greenhouse and how do I ensure optimal performance?
Alpine Greenhouses are incredibly low maintenance. Our programmable exhaust fans allow you to specify temperature and humidity settings, allowing for automated control of your environment. With the benefit of a steel roof, cleaning as needed of your glass glazing is all that is regularly needed to enjoy this stunning addition to your property.
Can I customize the design and size of my greenhouse?
Yes, our greenhouses are fully customizable to suit your unique vision and requirements. Our design team works closely with you to assess your personal intentions for use, whether it’s gardening, entertaining, or creating a relaxing retreat. We also take into account your color preferences, size needs, and property specifications to ensure the greenhouse integrates seamlessly with your outdoor space. With a wide range of sizes, styles, materials, and finishes available, we help you create a bespoke greenhouse that not only complements your property but also fulfills your lifestyle goals.
What are the standard installation costs for a custom greenhouse?
The installation and site preparation costs for a custom greenhouse typically align with the model's material costs. These expenses reflect the skilled labor and precision required to properly assemble the structure, integrate custom features, and meet local code requirements. Site preparation—such as leveling, foundation work, and drainage—can also influence the overall cost based on the property’s specific needs and design requirements.
What factors should I consider when planning and designing a custom greenhouse?
Design with confidence - Get Our Greenhouse Guide
Designing a custom greenhouse is an exciting opportunity to create a functional and beautiful space tailored to your needs. Here are some important considerations to keep in mind:
What is your primary goal?
Will your greenhouse be used for gardening, entertaining, relaxation, or as a multi-purpose space? Understanding your intentions will guide key design decisions, such as size, layout, and features.
Where will the greenhouse be placed?
Choose a location that maximizes sunlight exposure, typically a south-facing position. Consider factors like wind exposure, drainage, and accessibility.
How does it fit into your landscape?
Ensure the greenhouse complements the style and layout of your property for seamless integration.
What size works best for your needs?
The greenhouse should be large enough for its intended purpose but proportionate to your property. Consider future uses to avoid outgrowing the space.
What aesthetic appeals to you?
Choose a design style that complements your home and personal taste, whether it’s modern, Victorian, Colonial, or something else.
Customization options:
Explore options like decorative ironwork, custom colors, roof profiles, or unique window designs to make your greenhouse one-of-a-kind.
What type of glazing is ideal?
Options include single-pane tempered glass for aesthetics or double-pane glass with Low-E coatings for improved insulation and energy efficiency.
Thermal performance:
Consider insulated foundations or climate battery systems for year-round temperature regulation.
How will you maintain optimal growing conditions?
Incorporate features like heating, cooling, ventilation, and humidity control to create the ideal environment for plants and people.
What foundation will support your greenhouse?
Options range from simple ground screws to advanced insulated foundations, depending on thermal needs and site conditions. Ensure proper drainage to prevent water issues.
What materials best suit your needs?
High-quality materials like aluminum, steel, and reinforced glass ensure longevity and low maintenance.
Do you need electricity?
Plan for lighting, fans, and other electrical components to enhance usability, especially for evening use or winter gardening.
How Do Our Greenhouses Manage Climate Control?
We believe greenhouses should be optimized for many uses, not simply high production gardening. In comparison to glass or polycarbonate roofed greenhouses which can be far too hot to enjoy, our models significantly reduce heat gain while still providing an ample amount of sunlight for your gardening interests. Maintaining consistent temperature controls is a priority for those interested in creating an environment comfortable for any number of activities.
How can my greenhouse provide a valuable return on investment?
We believe greenhouses should be optimized for many uses, not simply high production gardening. In comparison to glass or polycarbonate roofed greenhouses which can be far too hot to enjoy, our models significantly reduce heat gain while still providing an ample amount of sunlight for your gardening interests. Maintaining consistent temperature controls is a priority for those interested in creating an environment comfortable for any number of activities.
How does Steel Gardens assist with permits?
We believe greenhouses should be optimized for many uses, not simply high production gardening. In comparison to glass or polycarbonate roofed greenhouses which can be far too hot to enjoy, our models significantly reduce heat gain while still providing an ample amount of sunlight for your gardening interests. Maintaining consistent temperature controls is a priority for those interested in creating an environment comfortable for any number of activities.
What is the Lowest Maintenance Roof Option?
We believe greenhouses should be optimized for many uses, not simply high production gardening. In comparison to glass or polycarbonate roofed greenhouses which can be far too hot to enjoy, our models significantly reduce heat gain while still providing an ample amount of sunlight for your gardening interests. Maintaining consistent temperature controls is a priority for those interested in creating an environment comfortable for any number of activities.
What type of Foundations do we recommend?
We believe greenhouses should be optimized for many uses, not simply high production gardening. In comparison to glass or polycarbonate roofed greenhouses which can be far too hot to enjoy, our models significantly reduce heat gain while still providing an ample amount of sunlight for your gardening interests. Maintaining consistent temperature controls is a priority for those interested in creating an environment comfortable for any number of activities.
Common Questions
What Makes Our Greenhouses Unique?
At Steel Gardens, our greenhouses are crafted with premium materials, including reinforced glass, and feature exquisite designs with unparalleled customization options. Built for unmatched durability, aesthetics, and functionality, they are perfect for avid gardeners and so much more. Whether you use your greenhouse for gardening, as an elegant entertaining space, a creative studio, or a tranquil retreat, each design combines beauty and versatility to enhance your lifestyle and property.
What maintenance is required for an Steel Gardens greenhouse and how do I ensure optimal performance?
Alpine Greenhouses are incredibly low maintenance. Our programmable exhaust fans allow you to specify temperature and humidity settings, allowing for automated control of your environment. With the benefit of a steel roof, cleaning as needed of your glass glazing is all that is regularly needed to enjoy this stunning addition to your property.
Can I customize the design and size of my greenhouse?
Yes, our greenhouses are fully customizable to suit your unique vision and requirements. Our design team works closely with you to assess your personal intentions for use, whether it’s gardening, entertaining, or creating a relaxing retreat. We also take into account your color preferences, size needs, and property specifications to ensure the greenhouse integrates seamlessly with your outdoor space. With a wide range of sizes, styles, materials, and finishes available, we help you create a bespoke greenhouse that not only complements your property but also fulfills your lifestyle goals.
What are the standard installation costs for a custom greenhouse?
The installation and site preparation costs for a custom greenhouse typically align with the model's material costs. These expenses reflect the skilled labor and precision required to properly assemble the structure, integrate custom features, and meet local code requirements. Site preparation—such as leveling, foundation work, and drainage—can also influence the overall cost based on the property’s specific needs and design requirements.
What factors should I consider when planning and designing a custom greenhouse?
Design with confidence - Get Our Greenhouse Planning Guide
Designing a custom greenhouse is an exciting opportunity to create a functional and beautiful space tailored to your needs. Here are some important considerations to keep in mind:
What is your primary goal?
Will your greenhouse be used for gardening, entertaining, relaxation, or as a multi-purpose space? Understanding your intentions will guide key design decisions, such as size, layout, and features.
Where will the greenhouse be placed?
Choose a location that maximizes sunlight exposure, typically a south-facing position. Consider factors like wind exposure, drainage, and accessibility.
How does it fit into your landscape?
Ensure the greenhouse complements the style and layout of your property for seamless integration.
What size works best for your needs?
The greenhouse should be large enough for its intended purpose but proportionate to your property. Consider future uses to avoid outgrowing the space.
What aesthetic appeals to you?
Choose a design style that complements your home and personal taste, whether it’s modern, Victorian, Colonial, or something else.
Customization options:
Explore options like decorative ironwork, custom colors, roof profiles, or unique window designs to make your greenhouse one-of-a-kind.
What type of glazing is ideal?
Options include single-pane tempered glass for aesthetics or double-pane glass with Low-E coatings for improved insulation and energy efficiency.
Thermal performance:
Consider insulated foundations or climate battery systems for year-round temperature regulation.
How will you maintain optimal growing conditions?
Incorporate features like heating, cooling, ventilation, and humidity control to create the ideal environment for plants and people.
What foundation will support your greenhouse?
Options range from simple ground screws to advanced insulated foundations, depending on thermal needs and site conditions. Ensure proper drainage to prevent water issues.
What materials best suit your needs?
High-quality materials like aluminum, steel, and reinforced glass ensure longevity and low maintenance.
Do you need electricity?
Plan for lighting, fans, and other electrical components to enhance usability, especially for evening use or winter gardening.
How Do Our Greenhouses Manage Climate Control?
We believe greenhouses should be optimized for many uses, not simply high production gardening. In comparison to glass or polycarbonate roofed greenhouses which can be far too hot to enjoy, our models significantly reduce heat gain while still providing an ample amount of sunlight for your gardening interests. Maintaining consistent temperature controls is a priority for those interested in creating an environment comfortable for any number of activities.
How can my greenhouse provide a valuable return on investment?
We believe greenhouses should be optimized for many uses, not simply high production gardening. In comparison to glass or polycarbonate roofed greenhouses which can be far too hot to enjoy, our models significantly reduce heat gain while still providing an ample amount of sunlight for your gardening interests. Maintaining consistent temperature controls is a priority for those interested in creating an environment comfortable for any number of activities.
How does Steel Gardens assist with permits?
We believe greenhouses should be optimized for many uses, not simply high production gardening. In comparison to glass or polycarbonate roofed greenhouses which can be far too hot to enjoy, our models significantly reduce heat gain while still providing an ample amount of sunlight for your gardening interests. Maintaining consistent temperature controls is a priority for those interested in creating an environment comfortable for any number of activities.
What is the Lowest Maintenance Roof Option?
We believe greenhouses should be optimized for many uses, not simply high production gardening. In comparison to glass or polycarbonate roofed greenhouses which can be far too hot to enjoy, our models significantly reduce heat gain while still providing an ample amount of sunlight for your gardening interests. Maintaining consistent temperature controls is a priority for those interested in creating an environment comfortable for any number of activities.
What type of Foundations do we recommend?
We believe greenhouses should be optimized for many uses, not simply high production gardening. In comparison to glass or polycarbonate roofed greenhouses which can be far too hot to enjoy, our models significantly reduce heat gain while still providing an ample amount of sunlight for your gardening interests. Maintaining consistent temperature controls is a priority for those interested in creating an environment comfortable for any number of activities.


Contact
Email Us
Schedule a Call with a Designer
Request a Personalized Quote
Stay Inspired. Stay Informed...
Be the first to experience our latest collections and design inspirations. Subscribe now and step into a world of refined living.
© COPYRIGHT 2025 • All Rights Reserved • Privacy Policy • Terms of Use
Digital Design and Management: Ally Digital
© COPYRIGHT 2025 • All Rights Reserved
Privacy Policy • Terms of Use
Digital Design and Management: Ally Digital